Skip main navigation
Sold for $227,000
  • $227,000

    311 NW 8th St, Williston, FL 32696

    3beds
    1,886sqft
    Single Family Residence
    Built in 1966
    0.35 Acres Lot
    $244,800 Zestimate®
    $120/sqft
    $2,288 Estimated rent

    Home value

    $244,800

    $233,000 - $257,000

    $2,288/mo

    Zestimate® history
    Loading
    Loading...

    Owner options

    List your home for rent

    $2,288/mo

    Rent Zestimate®

    Find your next renter with Zillow Rental Manager. Plus, with online applications, you can quickly screen prospective tenants – for free.

    Learn more

    $2,288/mo

    Rent Zestimate®

    Refinance and save

    $1,615/mo

    Est. payment

    Refinancing to a lower rate could help reduce your monthly payments and save thousands over the life of the loan.

    See today's rates

    $1,615/mo

    Est. payment

    Explore your selling options

    Work with a Zillow partner agent

    Leverage their expertise and Zillow's premium Showcase listings to get your home seen by more buyers.

    Get started

    List with your own agent

    Get your home in front of millions of buyers by listing it on Zillow.

    Learn how to do it

    Sell it yourself

    Take full control of how buyers see your home on Zillow by listing For Sale by Owner (FSBO).

    List your home

    What's special

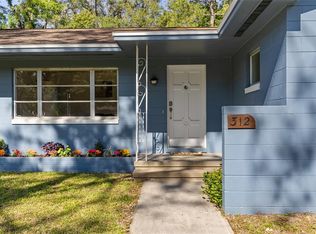
    Electrical panel and complete re-pipe - 2024; roof and water heater - 2023 and 2019! Standing on a large corner lot in Williston's sought after "Mortgage Hill" neighborhood, this well loved and recently refreshed concrete block home is ready to welcome new owners. Stepping in from the front door, the formal living room is framed by a massive set of windows flooding the home with natural light. Passing by the formal dining area, you'll enter a cheerful kitchen with a bay window and room for casual dining or an island. From there, you can access an oversized utility and laundry room with built-in cabinetry, shelving and counter space, and an extra refrigerator. The back of the house includes a spacious family room with a wood burning stone fireplace and a separate home office or storage room. The rest of the home includes three comfortable bedrooms and two full bathrooms, as well as additional storage. Florida's pleasant weather and outdoor lifestyle can be enjoyed year round on the large screen porch overlooking a fully fenced back yard shaded by a beautiful old live oak. With two detached sheds and a tool closet in the carport, there is no shortage of storage space. Recent updates include exterior paint within the last two years, a new roof, fresh interior paint and new carpet throughout. Williston is a friendly community known as the Gateway to the Nature Coast and is surrounded by many outdoor recreational opportunities within a short drive including the Gulf of Mexico at Cedar Key, Devil's Den, Blue Grotto, Goethe State Forest, Rainbow Springs and the Suwannee River. The World Equestrian Center in the heart of Florida's Horse Capital is only fifteen miles to the south, and the shopping, dining and hospitals of Gainesville and the University of Florida are twenty miles to the north. Call today to see this great home for yourself!

    Zillow last checked:

    Listing updated:

    Listing Provided by:

    Tate Mikell 352-225-1871,

    MATCHMAKER REALTY OF ALACHUA COUNTY 352-372-3930,

    Ryan Swanson 352-299-6209,

    MATCHMAKER REALTY OF ALACHUA COUNTY

    Bought with:

    Tate Mikell, 3257506

    MATCHMAKER REALTY OF ALACHUA COUNTY

    Ryan Swanson, 3403001

    MATCHMAKER REALTY OF ALACHUA COUNTY

    Source: Stellar MLS,MLS#: GC518940MLS LogoOriginating MLS: Gainesville-Alachua

    Facts & features

    Interior

    Bedrooms & bathrooms
    • Bedrooms: 3
    • Bathrooms: 2
    • Full bathrooms: 2
    Primary bedroom
    • Features: Ceiling Fan(s), En Suite Bathroom, Shower No Tub, Window/Skylight in Bath, Built-in Closet
    • Level: First
    • Area: 140 Square Feet
    • Dimensions: 10x14
    Bedroom 2
    • Features: Ceiling Fan(s), Built-in Closet
    • Level: First
    • Area: 131.25 Square Feet
    • Dimensions: 10.5x12.5
    Bedroom 3
    • Features: Built-in Closet
    • Level: First
    • Area: 90.25 Square Feet
    • Dimensions: 9.5x9.5
    Dining room
    • Level: First
    • Area: 128 Square Feet
    • Dimensions: 8x16
    Family room
    • Features: Ceiling Fan(s), Other
    • Level: First
    • Area: 361 Square Feet
    • Dimensions: 19x19
    Kitchen
    • Features: Ceiling Fan(s)
    • Level: First
    • Area: 172.5 Square Feet
    • Dimensions: 15x11.5
    Living room
    • Level: First
    • Area: 192 Square Feet
    • Dimensions: 12x16
    Office
    • Level: First
    • Area: 91 Square Feet
    • Dimensions: 7x13
    Heating
    • Central, Natural Gas
    Cooling
    • Central Air
    Appliances
    • Included: Oven, Cooktop, Dishwasher, Dryer, Gas Water Heater, Microwave, Range Hood, Refrigerator, Washer
    • Laundry: Electric Dryer Hookup, Inside, Washer Hookup
    Features
    • Ceiling Fan(s), Chair Rail, Crown Molding, Eating Space In Kitchen, Living Room/Dining Room Combo, Primary Bedroom Main Floor, Thermostat
    • Flooring: Carpet, Ceramic Tile, Laminate
    • Windows: Blinds
    • Has fireplace: Yes
    • Fireplace features: Family Room, Masonry, Stone, Wood Burning
    Interior area
    • Total structure area: 2,730
    • Total interior livable area: 1,886 sqft

    Property

    Parking
    • Total spaces: 1
    • Parking features: Carport
    • Carport spaces: 1
    Features
    • Levels: One
    • Stories: 1
    • Patio & porch: Covered, Front Porch, Rear Porch, Screened
    • Exterior features: Private Mailbox, Rain Gutters, Storage
    • Fencing: Chain Link
    Lot
    • Size: 0.35 Acres
    • Features: Corner Lot, City Lot, Landscaped
    Details
    • Additional structures: Shed(s), Storage, Workshop
    • Parcel number: 0613000000
    • Zoning: R
    • Special conditions: None

    Construction

    Type & style
    • Home type: SingleFamily
    • Property subtype: Single Family Residence
    Materials
    • Block, Concrete, Metal Siding
    • Foundation: Crawlspace
    • Roof: Other,Shingle
    Condition
    • New construction: No
    • Year built: 1966

    Utilities & green energy

    • Sewer: Public Sewer
    • Water: Public
    • Utilities for property: Electricity Connected, Natural Gas Connected, Sewer Connected, Street Lights, Water Connected

    Community & neighborhood

    Location
    • Region: Williston
    • Subdivision: BAKERS SUB

    HOA & financial

    HOA
    • Has HOA: No
    Other fees
    • Pet fee: $0 monthly
    Other financial information
    • Total actual rent: 0

    Other

    Other facts
    • Listing terms: Cash,Conventional
    • Ownership: Fee Simple
    • Road surface type: Paved, Asphalt

    Price history

    DateEventPrice
    6/23/2026Listing removed$249,000$132/sqft
    Source: Stellar MLS #GC537450 Report a problem
    6/1/2026Price change$249,000-3.9%$132/sqft
    Source: Stellar MLS #GC537450 Report a problem
    3/12/2026Price change$259,000-3.7%$137/sqft
    Source: Stellar MLS #GC537450 Report a problem
    2/11/2026Listed for sale$269,000+1.5%$143/sqft
    Source: Stellar MLS #GC537450 Report a problem
    12/2/2025Listing removed$265,000$141/sqft
    Source: Stellar MLS #GC534734 Report a problem
    11/5/2025Price change$265,000-3.6%$141/sqft
    Source: Stellar MLS #GC534734 Report a problem
    10/29/2025Listed for sale$275,000+21.1%$146/sqft
    Source: Stellar MLS #GC534734 Report a problem
    10/24/2024Sold$227,000-6.9%$120/sqft
    Source: Stellar MLS #GC518940 Report a problem
    8/12/2024Pending sale$243,700$129/sqft
    Source: Stellar MLS #GC518940 Report a problem
    6/13/2024Listed for sale$243,700$129/sqft
    Source: Stellar MLS #GC518940 Report a problem
    6/6/2024Pending sale$243,700$129/sqft
    Source: Stellar MLS #GC518940 Report a problem
    5/29/2024Price change$243,700-2%$129/sqft
    Source: Stellar MLS #GC518940 Report a problem
    5/7/2024Price change$248,700-6.2%$132/sqft
    Source: Stellar MLS #GC518940 Report a problem
    4/19/2024Price change$265,000-5%$141/sqft
    Source: Stellar MLS #GC518940 Report a problem
    3/6/2024Price change$279,000-3.5%$148/sqft
    Source: Stellar MLS #GC518940 Report a problem
    2/20/2024Price change$289,000-3.6%$153/sqft
    Source: Stellar MLS #GC518940 Report a problem
    2/7/2024Listed for sale$299,900$159/sqft
    Source: Stellar MLS #GC518940 Report a problem

    Public tax history

    YearProperty taxesTax assessment
    2024$686 +6.8%$86,991 +3%
    2023$643 -6.7%$84,457 +3%
    2022$689 +4.4%$81,997 +6.5%
    2021$660 +8.4%$77,010 -24.9%
    2020$609 +11.5%$102,542 +4.6%
    2019$546 -0.4%$98,003 +3.6%
    2018$548 $94,596 +30.7%
    2017$548 +26.3%$72,356 -2.7%
    2016$434 -6.5%$74,376 +2.7%
    2015$464 -2.7%$72,443 +0.5%
    2014$477 $72,094 +4.8%
    2013-- $68,784 -1%
    2012-- $69,445 +3%
    2011-- $67,422 +1.5%
    2010-- $66,426 +2.7%
    2009-- $64,680 +0.1%
    2008-- $64,615 +3%
    2007-- $62,733 +2.5%
    2006-- $61,203 +3%
    2005-- $59,421 +3%
    2004-- $57,691 +1.9%
    2003-- $56,616 +2.4%
    2002-- $55,290 +1.6%
    2001-- $54,420 +3%
    2000-- $52,835

    Find assessor info on the county website

    Neighborhood: 32696

    Nearby schools

    GreatSchools rating
    Schools provided by the listing agent
    • Elementary: Joyce M. Bullock Elementary School-LV
    • Middle: Williston Middle High School-LV
    • High: Williston Middle High School-LV

    Source: Stellar MLS. This data may not be complete. We recommend contacting the local school district to confirm school assignments for this home.

    Get a cash offer in 3 minutes
    Find out how much your home could sell for in as little as 3 minutes with a no-obligation cash offer.
    Estimated market value
    $244,800
    Get a cash offer in 3 minutes
    Find out how much your home could sell for in as little as 3 minutes with a no-obligation cash offer.
    Estimated market value
    $244,800