Skip main navigation
Sold for $309,250
  • $309,250

    312 NW 7th St, Williston, FL 32696

    3beds
    1,963sqft
    Single Family Residence
    Built in 1962
    0.38 Acres Lot
    $303,700 Zestimate®
    $158/sqft
    $2,350 Estimated rent

    Home value

    $303,700

    $228,000 - $407,000

    $2,350/mo

    Zestimate® history
    Loading
    Loading...

    Owner options

    List your home for rent

    $2,350/mo

    Rent Zestimate®

    Find your next renter with Zillow Rental Manager. Plus, with online applications, you can quickly screen prospective tenants – for free.

    Learn more

    $2,350/mo

    Rent Zestimate®

    Refinance and save

    $2,060/mo

    Est. payment

    Refinancing to a lower rate could help reduce your monthly payments and save thousands over the life of the loan.

    See today's rates

    $2,060/mo

    Est. payment

    Explore your selling options

    Work with a Zillow partner agent

    Leverage their expertise and Zillow's premium Showcase listings to get your home seen by more buyers.

    Get started

    List with your own agent

    Get your home in front of millions of buyers by listing it on Zillow.

    Learn how to do it

    Sell it yourself

    Take full control of how buyers see your home on Zillow by listing For Sale by Owner (FSBO).

    List your home

    What's special

    Quartz countertopsMassive inground poolExpansive deckAdditional storage closetsLaundry roomWhimsical one-of-a-kind treehouseCharming gazebo
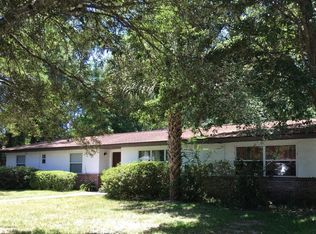
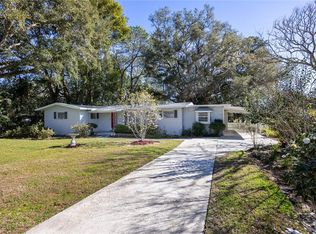
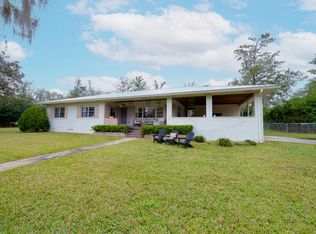
    Welcome to this stunning 3-bedroom, 2-bathroom newly renovated concrete block pool home, nestled on a spacious corner lot in beautiful Williston, Florida. This property is an entertainer’s dream, featuring a spectacular array of outdoor amenities. Step outside to an expansive deck perfect for hosting gatherings, overlooking the massive inground pool. Unwind in the charming gazebo, or gather around the cozy fire pit for evening relaxation. For hobbyists or those seeking extra space, there’s a large shed and a fully equipped wood shop, ideal for projects of all kinds. Plus, a whimsical, one-of-a-kind treehouse offers a unique retreat nestled among the trees—perfect for kids or simply enjoying the view. Inside, the home features two distinct living areas, each offering its own unique appeal. One living area boasts views of the front yard and includes a built-in bookcase, creating a cozy, inviting space. The other living area offers peaceful views of the backyard and includes a door leading directly out to the pool deck, providing easy access to your private outdoor oasis. The separate dining space adds to the home’s spacious flow, and natural light floods every room, creating a bright and airy atmosphere. Additional storage closets are found throughout the home, making it both functional and spacious. With LVP flooring and fresh new paint, the home feels modern and inviting. The updated bathrooms feature sleek vanities, quartz countertops, and a shower/tub combo, while the primary suite boasts its own en-suite bathroom for added privacy. Conveniently located just off the kitchen, a mudroom leads to both the laundry room and the carport, offering ease of access. Bring your toys! The carport also includes its own RV hookup and the long driveway provides plenty of room for any vehicle or boat. This home is a true gem, offering a perfect blend of comfort, style, and outdoor living. Don’t miss out—schedule a tour today!

    Zillow last checked:

    Listing updated:

    Listing Provided by:

    Jonathan Mills 352-672-4467,

    KELLER WILLIAMS GAINESVILLE REALTY PARTNERS 352-240-0600,

    Sheila Blanco 904-501-4759,

    KELLER WILLIAMS GAINESVILLE REALTY PARTNERS

    Bought with:

    Jonathan Mills, 3316844

    KELLER WILLIAMS GAINESVILLE REALTY PARTNERS

    Keiton Stender, 3576485

    KELLER WILLIAMS GAINESVILLE REALTY PARTNERS

    Source: Stellar MLS,MLS#: GC528176MLS LogoOriginating MLS: Gainesville-Alachua

    Facts & features

    Interior

    Bedrooms & bathrooms
    • Bedrooms: 3
    • Bathrooms: 2
    • Full bathrooms: 2
    Primary bedroom
    • Features: Built-in Closet
    • Level: First
    Bedroom 2
    • Features: Built-in Closet
    • Level: First
    Bedroom 3
    • Features: Built-in Closet
    • Level: First
    Primary bathroom
    • Level: First
    Bathroom 2
    • Level: First
    Kitchen
    • Level: First
    Living room
    • Level: First
    Heating
    • Electric
    Cooling
    • Central Air
    Appliances
    • Included: Dishwasher, Microwave, Range, Refrigerator
    • Laundry: Inside
    Features
    • Built-in Features, Ceiling Fan(s), Solid Surface Counters, Thermostat
    • Flooring: Luxury Vinyl, Tile
    • Has fireplace: No
    • Common walls with other units/homes: Corner Unit
    Interior area
    • Total structure area: 2,483
    • Total interior livable area: 1,963 sqft

    Property

    Parking
    • Total spaces: 2
    • Parking features: Covered, Driveway, RV Access/Parking
    • Carport spaces: 2
    • Has uncovered spaces: Yes
    Features
    • Levels: One
    • Stories: 1
    • Patio & porch: Deck, Patio
    • Exterior features: Awning(s), Lighting, Storage
    • Has private pool: Yes
    • Pool features: Deck, In Ground
    • Fencing: Wood
    • Has view: Yes
    • View description: Pool, Trees/Woods
    Lot
    • Size: 0.38 Acres
    • Features: Corner Lot
    • Residential vegetation: Trees/Landscaped
    Details
    • Additional structures: Gazebo, Shed(s), Workshop
    • Parcel number: 0614100000
    • Zoning: MUNICIPALI
    • Special conditions: None

    Construction

    Type & style
    • Home type: SingleFamily
    • Property subtype: Single Family Residence
    Materials
    • Concrete
    • Foundation: Slab
    • Roof: Shingle
    Condition
    • New construction: No
    • Year built: 1962

    Utilities & green energy

    • Sewer: Public Sewer
    • Water: Public
    • Utilities for property: Electricity Connected, Public, Water Connected

    Community & neighborhood

    Location
    • Region: Williston
    • Subdivision: BULLOCKS SUB

    HOA & financial

    HOA
    • Has HOA: No
    Other fees
    • Pet fee: $0 monthly
    Other financial information
    • Total actual rent: 0

    Other

    Other facts
    • Listing terms: Cash,Conventional,FHA,VA Loan
    • Ownership: Fee Simple
    • Road surface type: Paved

    Price history

    DateEventPrice
    3/18/2026Sold$309,250-0.2%$158/sqft
    Source: Stellar MLS #GC528176 Report a problem
    7/25/2025Pending sale$310,000$158/sqft
    Source: Stellar MLS #GC528176 Report a problem
    6/16/2025Price change$310,000-3.1%$158/sqft
    Source: Stellar MLS #GC528176 Report a problem
    6/10/2025Listed for sale$319,900$163/sqft
    Source: Stellar MLS #GC528176 Report a problem
    5/26/2025Listing removed$319,900$163/sqft
    Source: Stellar MLS #GC528176 Report a problem
    4/21/2025Price change$319,900-3.1%$163/sqft
    Source: Stellar MLS #GC528176 Report a problem
    3/25/2025Price change$330,000-2.9%$168/sqft
    Source: Stellar MLS #GC528176 Report a problem
    3/19/2025Price change$339,900-1.4%$173/sqft
    Source: Stellar MLS #GC528176 Report a problem
    3/3/2025Price change$344,900-1.4%$176/sqft
    Source: Stellar MLS #GC528176 Report a problem
    2/12/2025Listed for sale$349,900+84.2%$178/sqft
    Source: Stellar MLS #GC528176 Report a problem
    10/16/2024Sold$190,000-4.8%$97/sqft
    Source: Public Record Report a problem
    2/2/2019Listing removed$199,500$102/sqft
    Source: Ocala Marion County Association of Realtors #530864 Report a problem
    7/5/2018Price change$199,500-5%$102/sqft
    Source: HOMERUN REALTY, LLC #530864 Report a problem
    2/1/2018Listed for sale$209,900$107/sqft
    Source: HOMERUN REALTY, LLC #530864 Report a problem

    Public tax history

    YearProperty taxesTax assessment
    2024$1,334 +3.1%$95,286 +4.1%
    2023$1,294 +4.4%$91,504 +3%
    2022$1,240 +2.5%$88,839 +4.4%
    2021$1,210 +2.3%$85,060 -31.3%
    2020$1,182 +6.2%$123,825 +4.4%
    2019$1,113 +2.7%$118,589 +3.2%
    2018$1,084 $114,904 +43.8%
    2017$1,084 +16.1%$79,920 -1.9%
    2016$934 -0.7%$81,453 +2.4%
    2015$940 $79,567 +0.4%
    2014-- $79,258 +4.3%
    2013-- $75,975 -1.7%
    2012-- $77,262 +3%
    2011-- $75,012 +1.5%
    2010-- $73,903 +2.7%
    2009-- $71,960 +0.1%
    2008-- $71,888 +3%
    2007-- $69,794 +2.5%
    2006-- $68,092 +3%
    2005-- $66,109 +10.1%
    2004-- $60,034 +1.9%
    2003-- $58,915 +2.4%
    2002-- $57,535 +1.6%
    2001-- $56,629 +3%
    2000-- $54,980

    Find assessor info on the county website

    Neighborhood: 32696

    Nearby schools

    GreatSchools rating
    Schools provided by the listing agent
    • Elementary: Williston Elementary School-LV
    • Middle: Williston Middle High School-LV
    • High: Williston Middle High School-LV

    Source: Stellar MLS. This data may not be complete. We recommend contacting the local school district to confirm school assignments for this home.

    Get a cash offer in 3 minutes
    Find out how much your home could sell for in as little as 3 minutes with a no-obligation cash offer.
    Estimated market value
    $303,700
    Get a cash offer in 3 minutes
    Find out how much your home could sell for in as little as 3 minutes with a no-obligation cash offer.
    Estimated market value
    $303,700