Skip main navigation
Off market
  • $737,900

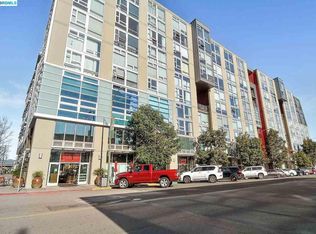
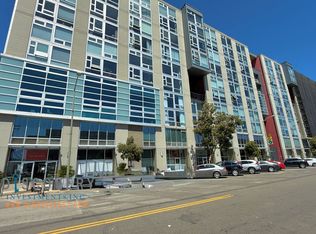
    311 Oak St #Penthouse 15, Oakland, CA 94607

    2beds
    1,451sqft
    Condo
    Built in 2003
    -- sqft lot
    $737,900 Zestimate®
    $509/sqft
    $4,066 Estimated rent

    Home value

    $737,900

    $671,000 - $797,000

    $4,066/mo

    Zestimate® history
    Loading
    Loading...

    Owner options

    List your home for rent

    $4,066/mo

    Rent Zestimate®

    Find your next renter with Zillow Rental Manager. Plus, with online applications, you can quickly screen prospective tenants – for free.

    Learn more

    $4,066/mo

    Rent Zestimate®

    Refinance and save

    $5,365/mo

    Est. payment

    Refinancing to a lower rate could help reduce your monthly payments and save thousands over the life of the loan.

    See today's rates

    $5,365/mo

    Est. payment

    Explore your selling options

    Work with a Zillow partner agent

    Leverage their expertise and Zillow's premium Showcase listings to get your home seen by more buyers.

    Get started

    List with your own agent

    Get your home in front of millions of buyers by listing it on Zillow.

    Learn how to do it

    Sell it yourself

    Take full control of how buyers see your home on Zillow by listing For Sale by Owner (FSBO).

    List your home

    What's special

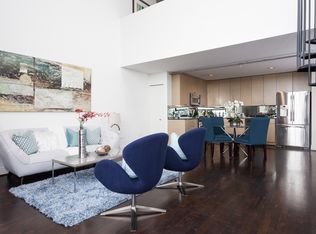
    Transparent Pricing! Corner penthouse loft in Jack London Square with water, estuary view and downtown Oakland views. Lower level features a large bedroom with new paint and carpeting, remodeled bathroom, updated kitchen, and an open living/dining area with colossal ceilings and operable floor-to-ceiling windows. The upper level features an updated loft suite with private balcony and tranquil Estuary views. Air conditioning, refinished hardwood floors, in-unit washer & dryer, and two secure parking spaces complete the unit. Building amenities include a lap pool, modern fitness center, billiard room, sauna and concierge. Neighborhood destinations include Blue Bottle Coffee, Belcampo, Brooklyn West Winery, Chop Bar, California Canoe & Kayak, Yoshi's Jazz Club, Plank (bowling, bocce & beer garden), Regal Cinema and the weekend farmer's market. Lake Merritt BART, Jack London Ferry and Amtrak are all less than a 10-minute walk away!

    This property is off market, which means it's not currently listed for sale or rent on Zillow. This may be different from what's available on other websites or public sources.
    Facts & features

    Interior

    Bedrooms & bathrooms
    • Bedrooms: 2
    • Bathrooms: 2
    • Full bathrooms: 2
    Heating
    • Baseboard, Electric
    Cooling
    • Central
    Appliances
    • Included: Dishwasher, Dryer, Microwave, Range / Oven, Refrigerator, Washer
    • Laundry: Laundry Closet
    Features
    • Updated Kitchen, Counter - Solid Surface, No Additional Rooms, Elevator Building, Corner Unit, Penthouse Location
    • Flooring: Tile, Carpet, Hardwood
    Interior area
    • Total interior livable area: 1,451 sqft

    Property

    Parking
    • Total spaces: 2
    Accessibility
    • Accessibility features: Accessible Elevator Installed
    Features
    • Entry level: 9
    • Patio & porch: Deck
    • Exterior features: Stucco, Cement / Concrete
    • Pool features: Community
    • Has view: Yes
    • View description: Territorial
    Lot
    • Size: 1.38 Acres
    • Features: No Lot
    Details
    • Parcel number: 1666615

    Construction

    Type & style
    • Home type: Condo
    • Architectural style: Contemporary
    Materials
    • concrete
    Condition
    • Existing
    • Year built: 2003
    Details
    • Builder name: Kava Massih

    Utilities & green energy

    • Sewer: Public Sewer
    • Water: Public

    Community & neighborhood

    Security
    • Security features: Fire Alarm
    Community
    • Community features: Fitness Center
    Location
    • Region: Oakland

    HOA & financial

    HOA
    • Has HOA: Yes
    • HOA fee: $708 monthly
    • Amenities included: Gated, Pool, Sauna, Other, Fitness Center, Roof Deck
    • Services included: Trash, Water/Sewer, Maintenance Structure, Management Fee, Reserves, Common Area Maint, Hazard Insurance

    Other

    Other facts
    • ViewYN: true
    • Sewer: Public Sewer
    • WaterSource: Public
    • Flooring: Carpet, Tile, Hardwood
    • Heating: Baseboard, Electric
    • Appliances: Dishwasher, Refrigerator, Dryer, Microwave, Washer, Electric Range/Cooktop
    • AssociationYN: true
    • GarageYN: true
    • Roof: Unknown
    • HeatingYN: true
    • PatioAndPorchFeatures: Deck
    • CoolingYN: true
    • RoomsTotal: 6
    • AssociationFeeIncludes: Trash, Water/Sewer, Maintenance Structure, Management Fee, Reserves, Common Area Maint, Hazard Insurance
    • ConstructionMaterials: Concrete, Stucco
    • ArchitecturalStyle: Contemporary
    • PoolFeatures: Community
    • SecurityFeatures: Fire Alarm
    • AssociationAmenities: Gated, Pool, Sauna, Other, Fitness Center, Roof Deck
    • Cooling: Ceiling Fan(s), Central 1 Zone A/C
    • ParkingFeatures: Garage Door Opener, Space Per Unit - 2, Below Building Parking
    • AccessibilityFeatures: Accessible Elevator Installed
    • LaundryFeatures: Laundry Closet
    • View: Hills, Downtown
    • PetsAllowed: Number Limit
    • EntryLevel: 9
    • PropertyCondition: Existing
    • NumberOfUnitsInCommunity: 224
    • RoomBathroomFeatures: Shower Over Tub, Tile, Updated Baths
    • InteriorFeatures: Updated Kitchen, Counter - Solid Surface, No Additional Rooms, Elevator Building, Corner Unit, Penthouse Location
    • RoomMasterBathroomFeatures: Shower Over Tub, Tile, Solid Surface
    • LotFeatures: No Lot
    • DirectionFaces: Unit Faces Common Area, Unit Faces Street
    • AssociationName: The Sierra At Jack London Square
    • AssociationPhone: 510-663-4889
    • BuildingName: THE SIERRA AT JACK LONDON SQUARE
    • BuilderName: Kava Massih
    • NumberOfUnitsTotal: 224
    • BuildingFeatures: No Additional Rooms
    • MlsStatus: Pending Show for Backups

    Price history

    DateEventPrice
    9/17/2020Sold$935,000+1.1%$644/sqft
    Source: bridgeMLS/CCAR/Bay East AOR #40915797 Report a problem
    8/19/2020Pending sale$925,000$637/sqft
    Source: CALDECOTT PROPERTIES #40915797 Report a problem
    8/7/2020Price change$925,000-5.1%$637/sqft
    Source: CALDECOTT PROPERTIES #40915797 Report a problem
    6/8/2020Price change$975,000-1.8%$672/sqft
    Source: CALDECOTT PROPERTIES #40902772 Report a problem
    6/4/2020Price change$992,500-0.3%$684/sqft
    Source: CALDECOTT PROPERTIES #40902772 Report a problem
    5/17/2020Listed for sale$995,000$686/sqft
    Source: CALDECOTT PROPERTIES #40902772 Report a problem
    5/8/2020Pending sale$995,000$686/sqft
    Source: CALDECOTT PROPERTIES #40902772 Report a problem
    4/28/2020Listed for sale$995,000+3880%$686/sqft
    Source: CALDECOTT PROPERTIES #40902772 Report a problem
    4/3/2019Sold$25,000-92.1%$17/sqft
    Source: Public Record Report a problem
    8/31/2011Sold$315,000$217/sqft
    Source: Public Record Report a problem
    7/13/2011Price change$315,000+10.6%$217/sqft
    Source: foreclosure.com Report a problem
    7/12/2011Price change$284,900-5%$196/sqft
    Source: foreclosure.com Report a problem
    6/29/2011Listed for sale$299,900$207/sqft
    Source: foreclosure.com Report a problem
    9/16/2010Listing removed$299,900$207/sqft
    Source: foreclosure.com Report a problem
    9/9/2010Listed for sale$299,900+11.1%$207/sqft
    Source: foreclosure.com Report a problem
    7/27/2010Sold$270,000-19.8%$186/sqft
    Source: Public Record Report a problem
    9/20/2005Sold$336,500-46.5%$232/sqft
    Source: Public Record Report a problem
    10/29/2004Sold$629,000$433/sqft
    Source: Public Record Report a problem

    Public tax history

    YearProperty taxesTax assessment
    2025-- $1,012,061 +2%
    2024$14,823 -4.9%$992,221 +2%
    2023$15,591 +3%$972,773 +2%
    2022$15,135 +3.8%$953,700 +2%
    2021$14,580 -2.1%$935,000 -2.5%
    2020$14,885 +136.5%$958,800 +175.6%
    2019$6,294 +6.7%$347,921 +2%
    2018$5,901 $341,101 +2%
    2017$5,901 +4.3%$334,414 +2%
    2016$5,660 +0.5%$327,857 +1.5%
    2015$5,634 $322,935 +2%
    2014$5,634 $316,610 +0.5%
    2013-- $315,180 +2%
    2012-- $309,000 +1.3%
    2011-- $305,000 +9.7%
    2010-- $278,000

    Find assessor info on the county website

    Neighborhood: Produce & Waterfront

    Nearby schools

    GreatSchools rating
    Schools provided by the listing agent
    • District: Oakland (510) 879-8111

    Source: The MLS. This data may not be complete. We recommend contacting the local school district to confirm school assignments for this home.

    Get a cash offer in 3 minutes
    Find out how much your home could sell for in as little as 3 minutes with a no-obligation cash offer.
    Estimated market value
    $737,900
    Get a cash offer in 3 minutes
    Find out how much your home could sell for in as little as 3 minutes with a no-obligation cash offer.
    Estimated market value
    $737,900