Skip main navigation
Off market
  • $569,500

    311 Palomino Dr, Newark, DE 19711

    4beds
    2,800sqft
    SingleFamily
    Built in 1994
    0.35 Acres Lot
    $569,500 Zestimate®
    $203/sqft
    $3,371 Estimated rent

    Home value

    $569,500

    $541,000 - $604,000

    $3,371/mo

    Zestimate® history
    Loading
    Loading...

    Owner options

    List your home for rent

    $3,371/mo

    Rent Zestimate®

    Find your next renter with Zillow Rental Manager. Plus, with online applications, you can quickly screen prospective tenants – for free.

    Learn more

    $3,371/mo

    Rent Zestimate®

    Refinance and save

    $3,442/mo

    Est. payment

    Refinancing to a lower rate could help reduce your monthly payments and save thousands over the life of the loan.

    See today's rates

    $3,442/mo

    Est. payment

    Explore your selling options

    Work with a Zillow partner agent

    Leverage their expertise and Zillow's premium Showcase listings to get your home seen by more buyers.

    Get started

    List with your own agent

    Get your home in front of millions of buyers by listing it on Zillow.

    Learn how to do it

    Sell it yourself

    Take full control of how buyers see your home on Zillow by listing For Sale by Owner (FSBO).

    List your home

    What's special

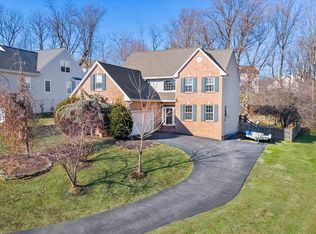
    A varied list of Homeowner Benefits can be found in this modified Cape-style, Pike Creek Valley home. As you approach this intriguing residence, you cannot help yourself stopping to absorb the impressive custom EP Henry terraced gardens and striking staircase before advancing to the covered entry of this spacious, four-bedroom (with a main-level primary suite!), two-and-a-half bath charmer in the popular Newark community of Hunter's Ridge. The list of desirable amenities is numerous, beginning with the eye-catching, two-story foyer and the nine-foot ceiling height found throughout the main level. The generously sized (18x14) and window-filled living room and the adjoining dining room featuring crown molding, laminate flooring, and sliders that lead to the sprawling rear deck, are just the beginning. Next, we enter the center-of-it-all. The spacious kitchen has coordinated black appliances including a Frigidaire Gallery refrigerator, an abundance of oak cabinets, a double sink, a pantry closet, a vaulted ceiling, recessed lighting, plenty of Corian counter space, and a very handy peninsula. The adjacent, carpeted family room is enhanced with a stylish gas fireplace and sliders leading to the rear deck and down to the grassy fenced yard with its backdrop of trees giving added privacy. This level has much more to offer as evidenced by the large (19x12) primary suite with twin double closets, a stall shower and a soaking tub, and a smaller second bedroom featuring a walk-in closet that could be expanded and converted into a full bathroom. Direct access to the laundry closet and a powder room featuring a pedestal sink, complete the main level. Take the carpeted, open-baluster staircase to the upper level where you will find the two well-sized bedrooms, each with a lighted ceiling fan, two walk-in closets, and a shared hall bath with a tub-shower. Not to be overlooked, the full-sized unfinished basement can accommodate a variety of needs. Two additional benefits of this great home include a New Roof in 2020 and a New Driveway in 2021. Why not make this home yours? Showings begin at the Open House on Sunday, June 13, 2021.

    This property is off market, which means it's not currently listed for sale or rent on Zillow. This may be different from what's available on other websites or public sources.

    Facts & features

    Interior

    Bedrooms & bathrooms
    • Bedrooms: 4
    • Bathrooms: 3
    • Full bathrooms: 2
    • 1/2 bathrooms: 1
    Heating
    • Forced air, Gas
    Cooling
    • Central
    Features
    • Flooring: Carpet
    • Basement: Partially finished
    • Has fireplace: Yes
    Interior area
    • Total interior livable area: 2,800 sqft

    Property

    Parking
    • Total spaces: 4
    • Parking features: Garage - Attached
    Features
    • Exterior features: Other
    Lot
    • Size: 0.35 Acres
    Details
    • Parcel number: 0803610239

    Construction

    Type & style
    • Home type: SingleFamily
    • Architectural style: Contemporary
    Materials
    • Foundation: Crawl/Raised
    • Roof: Asphalt
    Condition
    • Year built: 1994

    Community & HOA

    HOA
    • Has HOA: Yes
    • HOA fee: $25 monthly
    Location
    • Region: Newark

    Financial & listing details

    • Price per square foot: $203/sqft
    • Tax assessed value: $466,900

    Price history

    DateEventPrice
    8/27/2021Sold$461,000+4.8%$165/sqft
    Source: Bright MLS #DENC527798 Report a problem
    6/15/2021Pending sale$439,900$157/sqft
    Source: Patterson Schwartz #DENC527798 Report a problem
    6/15/2021Contingent$439,900$157/sqft
    Source: Bright MLS #DENC527798 Report a problem
    6/13/2021Listed for sale$439,900+23.9%$157/sqft
    Source: Bright MLS #DENC527798 Report a problem
    10/3/2016Sold$355,000-1.4%$127/sqft
    Source: Public Record Report a problem
    7/5/2016Price change$359,900-2.7%$129/sqft
    Source: Patterson-Schwartz Real Estate #6811508 Report a problem
    6/23/2016Price change$369,900-1.4%$132/sqft
    Source: Patterson-Schwartz Real Estate #6811508 Report a problem
    6/16/2016Listed for sale$375,000+28%$134/sqft
    Source: Patterson-Schwartz Real Estate #6811508 Report a problem
    1/12/2012Sold$293,000-2.3%$105/sqft
    Source: Public Record Report a problem
    9/24/2011Price change$299,900-7.7%$107/sqft
    Source: Patterson-Schwartz Real Estate #5922452 Report a problem
    8/10/2011Price change$324,900-7.1%$116/sqft
    Source: Janet Patrick #5922452 Report a problem
    7/19/2011Listed for sale$349,900+35.6%$125/sqft
    Source: Janet Patrick #5922452 Report a problem
    8/30/2002Sold$258,000$92/sqft
    Source: Public Record Report a problem

    Public tax history

    YearProperty taxesTax assessment
    2025-- $466,900 +275.9%
    2024$5,289 +2.8%$124,200
    2023$5,144 +0.2%$124,200
    2022$5,132 +11%$124,200
    2021$4,623 -5.5%$124,200
    2020$4,893 +13.2%$124,200
    2019$4,324 +6.5%$124,200
    2017$4,061 +0.2%$124,200
    2016$4,051 $124,200
    2015$4,051 +9.8%$124,200
    2014$3,691 $124,200
    2013-- $124,200
    2012-- $124,200
    2011-- $124,200
    2010-- $124,200
    2009-- $124,200
    2008-- $124,200
    2007-- $124,200
    2006-- $124,200
    2005-- $124,200
    2004-- $124,200
    2003-- $124,200 +0.8%
    2002-- $123,200
    2001-- $123,200
    Find assessor info on the county website

    Neighborhood: 19711

    Nearby schools

    GreatSchools rating
    Schools provided by the listing agent
    • District: Christina

    Source: The MLS. This data may not be complete. We recommend contacting the local school district to confirm school assignments for this home.

    Get a cash offer in 3 minutes
    Find out how much your home could sell for in as little as 3 minutes with a no-obligation cash offer.
    Estimated market value
    $569,500
    Get a cash offer in 3 minutes
    Find out how much your home could sell for in as little as 3 minutes with a no-obligation cash offer.
    Estimated market value
    $569,500