Skip main navigation
Off market
  • $646,600

    305 Palomino Dr, Newark, DE 19711

    4beds
    3,125sqft
    SingleFamily
    Built in 1994
    0.35 Acres Lot
    $646,600 Zestimate®
    $207/sqft
    $3,382 Estimated rent

    Home value

    $646,600

    $614,000 - $685,000

    $3,382/mo

    Zestimate® history
    Loading
    Loading...

    Owner options

    List your home for rent

    $3,382/mo

    Rent Zestimate®

    Find your next renter with Zillow Rental Manager. Plus, with online applications, you can quickly screen prospective tenants – for free.

    Learn more

    $3,382/mo

    Rent Zestimate®

    Refinance and save

    $4,179/mo

    Est. payment

    Refinancing to a lower rate could help reduce your monthly payments and save thousands over the life of the loan.

    See today's rates

    $4,179/mo

    Est. payment

    Explore your selling options

    Work with a Zillow partner agent

    Leverage their expertise and Zillow's premium Showcase listings to get your home seen by more buyers.

    Get started

    List with your own agent

    Get your home in front of millions of buyers by listing it on Zillow.

    Learn how to do it

    Sell it yourself

    Take full control of how buyers see your home on Zillow by listing For Sale by Owner (FSBO).

    List your home

    What's special

    Basement storage spaceBonus roomUpdated bathroomsLarge covered front porchYard backs to woodsCustom builtSolid cherry

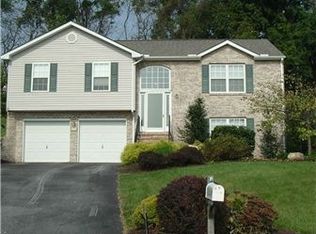
    Brokers protected - Owner can be reached at xxxxxxxxxxxxxx Come see this beautiful two story center hall colonial in a very quiet Pike Creek neighborhood. The home has an amazing layout that is perfect for kids and the homeowner who wants a massive garage or workshop. The neighborhood itself beautiful, very quiet, and private, with rolling hills and winding streets. - Click "Read More" for details - Although this home has had the same owner for 24 years, it recently has had a full custom kitchen, updated bathrooms, new HVAC, roof, siding, new Pella windows, and a nest thermostat. The home has a large covered front porch leading to a two story foyer. The first floor features a large custom eat in kitchen with pantry, which flows into the family room with fireplace. Off of the entry hall, there are a formal living room, dining room, and powder room. Off of the kitchen a recently remodeled laundry with "kitchen style" cabinets and countertops, and also a 19.5 x 26 bonus room with skylight. I can't over emphasize how important the bonus room was to us. It is off the kitchen/back hall. With 3 rowdy children, we turned that room over to them. All their toys, mess, and noise stayed in there! The second floor master suite runs fully front to back of the house. The large bedroom has vaulted ceilings with a palladium window that looks out to a small valley. Walking though walk the master suite, you pass though the bedroom, down a short hall containing the walk in and hall closets, and enter the large master bath, complete with his and hers sinks, two windows, a shower and a corner garden tub. The kitchen is 100% custom built to our specifications by an Amish cabinet maker. The cabinets are solid cherry, and 100% wood construction, no cheap materials or particle board. All upper cabinets are 15" deep, as compared to the 12" standard depth found everywhere else. That is 25% more storage in just the uppers. There are 4 large drawers that hold all the pots, pans, and other awkward cookware, plus a lazy Susan, and narrow "tray drawer". Hidden behind two more cabinet doors are two full width and depth pull outs where we store all our canned goods. Of course, there is also a large pantry in the back hall as well. The kitchen is illuminated by dim-able recessed lighting and under-counter LED's which provide plenty of light. We are very pleased with the kitchen and have contracted with the same cabinet builder for our new house as well. The eat in kitchen can comfortably seat 13 peoples (including 3 at the counter). The home is situated on a lovely manicured lot. The eat in kitchen has a newer sliding glass door with built in blinds, that opens onto a 12 x 22 deck where you can relax and enjoy the days. The yard backs to woods and has plenty of room for kids to play. The driveway is three cars wide and flanked by elegant stone retaining walls, however, the large two car garage is very deceiving. What appears to be an oversized 19' x 26' two car garage is opened up to include part of the basement. Perfect for a woodworking shop or hobbyist, it can also hold 3 or 4 cars. Well, actually it is as many as a 7 car garage! The home is extremely energy efficient, well insulated, has an almost new high efficiency gas forced hot air heat and central a/c, and a tank-less whole house gas hot water heater and electric cooking. Please see the photo of Delmarva power showing that the average home of its size uses 34% more energy, and it is even 11% more efficient that high efficiency homes. NOTE - 3,116 square feet is only the 2 main living floors and does not include the basement or garage. The basement is calculated as a two car garage and the rest being basement or shop (for those more interested in basement). The garage calculation was for a 7 car garage and only 372sf of enclosed "basement storage space" (for the car enthusiast).

    This property is off market, which means it's not currently listed for sale or rent on Zillow. This may be different from what's available on other websites or public sources.
    Facts & features

    Interior

    Bedrooms & bathrooms
    • Bedrooms: 4
    • Bathrooms: 3
    • Full bathrooms: 2
    • 1/2 bathrooms: 1
    Heating
    • Forced air, Gas
    Cooling
    • Central, Other
    Appliances
    • Included: Dishwasher, Dryer, Garbage disposal, Microwave, Range / Oven, Refrigerator, Washer
    Features
    • Flooring: Tile, Carpet, Hardwood
    • Basement: Partially finished
    • Has fireplace: Yes
    Interior area
    • Total interior livable area: 3,125 sqft

    Property

    Parking
    • Total spaces: 7
    • Parking features: Garage - Attached
    Features
    • Exterior features: Other, Vinyl, Brick
    • Has view: Yes
    • View description: Park
    Lot
    • Size: 0.35 Acres
    Details
    • Parcel number: 0803610242

    Construction

    Type & style
    • Home type: SingleFamily
    • Architectural style: Contemporary
    Materials
    • Foundation: Crawl/Raised
    • Roof: Asphalt
    Condition
    • Year built: 1994

    Community & HOA

    HOA
    • Has HOA: Yes
    • HOA fee: $300 monthly
    Location
    • Region: Newark

    Financial & listing details

    • Price per square foot: $207/sqft
    • Tax assessed value: $617,800

    Price history

    DateEventPrice
    4/22/2022Sold$560,000+7.3%$179/sqft
    Source: Public Record Report a problem
    3/12/2022Listed for sale$522,000+4.4%$167/sqft
    Source: Owner Report a problem
    5/25/2021Listing removed--
    Source: Owner Report a problem
    5/9/2021Listed for sale$499,999+20.2%$160/sqft
    Source: Owner Report a problem
    3/24/2021Listing removed--
    Source: Owner Report a problem
    9/5/2015Listing removed$415,900$133/sqft
    Source: Owner Report a problem
    5/31/2015Listed for sale$415,900$133/sqft
    Source: Owner Report a problem

    Public tax history

    YearProperty taxesTax assessment
    2025-- $617,800 +347.7%
    2024$5,876 +2.8%$138,000
    2023$5,715 +0.2%$138,000
    2022$5,702 +2.2%$138,000
    2021$5,582 +2.7%$138,000
    2020$5,437 +13.2%$138,000
    2019$4,804 +6.5%$138,000
    2017$4,513 +0.3%$138,000
    2016$4,501 $138,000
    2015$4,501 +9.8%$138,000
    2014$4,101 $138,000
    2013-- $138,000
    2012-- $138,000
    2011-- $138,000
    2010-- $138,000
    2009-- $138,000
    2008-- $138,000
    2007-- $138,000
    2006-- $138,000
    2005-- $138,000
    2004-- $138,000
    2003-- $138,000
    2002-- $138,000
    2001-- $138,000
    Find assessor info on the county website

    Neighborhood: 19711

    Nearby schools

    GreatSchools rating
    Get a cash offer in 3 minutes
    Find out how much your home could sell for in as little as 3 minutes with a no-obligation cash offer.
    Estimated market value
    $646,600
    Get a cash offer in 3 minutes
    Find out how much your home could sell for in as little as 3 minutes with a no-obligation cash offer.
    Estimated market value
    $646,600