Behind the timeless colonial exterior is a home that feels like a private resort, redesigned in 2018 with intention, style, and an unmistakable sense of escape. From the moment you pull into the newer driveway, the curb appeal sets the tone — a striking portico, custom front door, real stone accents, and polished hardscaping create a presence that’s both refined and welcoming. Every major exterior component has already been elevated with newer roof, windows, and siding, while the backyard experience belongs in a different category entirely. Inside, the two-story foyer opens with dramatic scale, natural light and hickory hardwood floors, balancing sophistication with warmth. The living room off the foyer flows to French doors for a tucked-away room that doubles beautifully as an office, lounge, or creative flex space. The kitchen was designed to gather people naturally — anchored by a statement island and outfitted with paneled Sub-Zero refrigeration, Wolf appliances, and solid custom cabinetry that blends luxury with functionality. Unlike a traditional colonial layout, the expanded design creates an effortless flow into the oversized dining room and adjacent family room, where vaulted ceilings, custom built-ins and a brick wood-burning fireplace invite everyday living to feel elevated. Main level living transitions just as seamlessly outdoors, with sliding glass doors off both the kitchen and family room leading to an expansive deck where you can unwind as the sun sets, a glass in hand, embraced by the privacy overlooking the backyard retreat. Upstairs, all four bedrooms offer generous space with the primary suite delivering a huge en-suite including the kind of closet we all dream of - a massive walk-in complete with built-in organization and boutique-style storage. The renovated hall bath continues the home’s polished aesthetic with clean, timeless finishes. The lower level was designed with pure Margaritaville energy in mind — a laid-back entertaining retreat where every detail invites you to relax and stay awhile. Complete with farm sink and refrigerator, full bath with glass and tile shower, multiple hangout spaces, and French doors leading directly outside, the space flows effortlessly into the ultimate backyard escape. Beneath the deck is the waterproof paver patio where you will find a hot tub, outdoor shower, TV, full stereo system, game space, direct gas BBQ and direct access to the heated pool — creating a vacation-at-home atmosphere that makes everyday feel like a getaway.. It’s the kind of setting where summer nights stretch longer, friends stay later, and every evening feels like vacation without ever leaving home. Additional details of note: new HVAC and water heater (2018), Rain Bird lawn irrigation system, Dyna-Glow heated garage with epoxy floor and organizers, main level laundry, shed, updated powder room and so much more. This Pike Creek gem is the perfect balance of luxury, comfort, and location—minutes away from White Clay Creek State Park, University of Delaware, and local shopping.
Sold for $796,000
$796,000
40 Silverwood Blvd, Newark, DE 19711
4beds
4,038sqft
Single Family Residence
Built in 1989
0.33 Acres Lot
$766,700 Zestimate®
$197/sqft
$3,867 Estimated rent
Home value
$766,700
$728,000 - $805,000
$3,867/mo
Zestimate® history
Owner options
List your home for rent
$3,867/mo
Rent Zestimate®
Find your next renter with Zillow Rental Manager. Plus, with online applications, you can quickly screen prospective tenants – for free.
$3,867/mo
Rent Zestimate®
Refinance and save
$4,016/mo
Est. payment
Refinancing to a lower rate could help reduce your monthly payments and save thousands over the life of the loan.
$4,016/mo
Est. payment
Explore your selling options
Work with a Zillow partner agent
Leverage their expertise and Zillow's premium Showcase listings to get your home seen by more buyers.
Get startedList with your own agent
Get your home in front of millions of buyers by listing it on Zillow.
Learn how to do itSell it yourself
Take full control of how buyers see your home on Zillow by listing For Sale by Owner (FSBO).
List your homeWhat's special
Hot tubOutdoor showerDirect gas bbqMain level laundryCustom built-insNewer roofGame space
Zillow last checked:
Listing updated:
Listed by:
Tom Desper 302-357-7281,
Compass,
Listing Team: The Mottola Group
Bought with:
Peggy Centrella, RS-0022047
Patterson-Schwartz-Hockessin
Source: Bright MLS,MLS#: DENC2102252
Facts & features
Interior
Bedrooms & bathrooms
- Bedrooms: 4
- Bathrooms: 4
- Full bathrooms: 3
- 1/2 bathrooms: 1
- Main level bathrooms: 1
Basement
- Area: 938
Heating
- Forced Air, Natural Gas
Cooling
- Central Air, Electric
Appliances
- Included: Microwave, Disposal, Oven, Oven/Range - Gas, Refrigerator, Stainless Steel Appliance(s), Washer, Dryer, Gas Water Heater
- Laundry: Main Level
Features
- Ceiling Fan(s), Family Room Off Kitchen, Formal/Separate Dining Room, Kitchen - Gourmet, Kitchen Island, Recessed Lighting, Upgraded Countertops, Built-in Features, Walk-In Closet(s), 9'+ Ceilings, Cathedral Ceiling(s)
- Flooring: Hardwood, Carpet, Luxury Vinyl, Ceramic Tile, Wood
- Doors: Six Panel, French Doors, Sliding Glass
- Windows: Replacement, Window Treatments
- Basement: Drainage System,Interior Entry,Exterior Entry,Sump Pump,Walk-Out Access
- Number of fireplaces: 1
- Fireplace features: Wood Burning
Interior area
- Total structure area: 4,038
- Total interior livable area: 4,038 sqft
- Finished area above ground: 3,100
- Finished area below ground: 938
Property
Parking
- Total spaces: 6
- Parking features: Garage Faces Side, Garage Door Opener, Inside Entrance, Attached, Driveway
- Attached garage spaces: 2
- Uncovered spaces: 4
Accessibility
- Accessibility features: None
Features
- Levels: Two
- Stories: 2
- Patio & porch: Deck, Patio
- Exterior features: Barbecue, Extensive Hardscape, Lighting, Lawn Sprinkler, Sidewalks, Street Lights, Underground Lawn Sprinkler, Outdoor Shower
- Has private pool: Yes
- Pool features: Heated, Vinyl, Private
- Has spa: Yes
- Spa features: Hot Tub
- Fencing: Aluminum,Back Yard
Lot
- Size: 0.33 Acres
- Dimensions: 93.60 x 148.00
- Features: Backs to Trees
Details
- Additional structures: Above Grade, Below Grade, Outbuilding
- Parcel number: 08036.10175
- Zoning: NC10
- Special conditions: Standard
Construction
Type & style
- Home type: SingleFamily
- Architectural style: Colonial
- Property subtype: Single Family Residence
Materials
- Vinyl Siding, Stone
- Foundation: Block, Crawl Space
- Roof: Architectural Shingle,Pitched
Condition
- Excellent
- New construction: No
- Year built: 1989
- Major remodel year: 2018
Utilities & green energy
- Electric: Circuit Breakers, 200+ Amp Service
- Sewer: Public Sewer
- Water: Public
Community & HOA
Community
- Subdivision: Silverwood
HOA
- Has HOA: Yes
- Services included: Snow Removal, Common Area Maintenance
- HOA fee: $200 annually
Location
- Region: Newark
Financial & listing details
- Price per square foot: $197/sqft
- Tax assessed value: $726,500
- Annual tax amount: $6,139
- Date on market: 5/16/2026
- Listing agreement: Exclusive Right To Sell
- Inclusions: Kitchen Refrigerator, Washer / Dryer, Hot Tub, Pool Equipment, Garage Dyna Glow Heater, 3 Piece Shoe / Jacket Organizer In Garage, Wall Mount Tv Brackets, Basement Beverage Refrigerator, Sound System In Covered Patio, Shed
- Exclusions: Garage Refrigerators (2), 1 Tall Cabinet & Gladiator Shelf In Garage, Workbench In Garage, Bbq Grill, Wall Mount Tv's, Personal Property
- Ownership: Fee Simple
Price history
| Date | Event | Price |
|---|---|---|
| 7/22/2026 | Sold | $796,000+3.4%$197/sqft |
Source:  Bright MLS #DENC2102252 Report a problem Bright MLS #DENC2102252 Report a problem | ||
| 5/18/2026 | Pending sale | $769,900$191/sqft |
Source: Bright MLS #DENC2102252 Report a problem | ||
| 5/16/2026 | Listed for sale | $769,900$191/sqft |
Source: Bright MLS #DENC2102252 Report a problem | ||
| 1/15/2016 | Listing removed | $2,100$1/sqft |
Source: Patterson-Schwartz Property Management #6673703 Report a problem | ||
| 11/14/2015 | Listed for rent | $2,100$1/sqft |
Source: Patterson-Schwartz Property Management #6673703 Report a problem | ||
Public tax history
| Year | Property taxes | Tax assessment |
|---|---|---|
| 2025 | -- | $726,500 +448.7% |
| 2024 | $5,827 +2.4% | $132,400 |
| 2023 | $5,689 +0.6% | $132,400 |
| 2022 | $5,656 +2.1% | $132,400 |
| 2021 | $5,538 +2.6% | $132,400 |
| 2020 | $5,399 +12.7% | $132,400 |
| 2019 | $4,792 +8.9% | $132,400 +2.9% |
| 2017 | $4,402 +1% | $128,700 |
| 2016 | $4,360 | $128,700 |
| 2015 | $4,360 +9.4% | $128,700 |
| 2014 | $3,986 | $128,700 |
| 2013 | -- | $128,700 |
| 2012 | -- | $128,700 |
| 2011 | -- | $128,700 |
| 2010 | -- | $128,700 |
| 2009 | -- | $128,700 |
| 2008 | -- | $128,700 |
| 2007 | -- | $128,700 |
| 2006 | -- | $128,700 |
| 2005 | -- | $128,700 |
| 2004 | -- | $128,700 |
| 2003 | -- | $128,700 |
| 2002 | -- | $128,700 |
| 2001 | -- | $128,700 |
Find assessor info on the county website
Neighborhood: 19711
Nearby homes
- $584,7004 bd2 ba2.9k sqft42 Silverwood Blvd, Newark, DE 19711Off Market
- $644,4004 bd3 ba3.1k sqft305 Palomino Dr, Newark, DE 19711Off Market
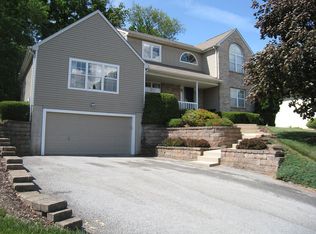
- $483,2004 bd3 ba1.8k sqft303 Palomino Dr, Newark, DE 19711Off Market
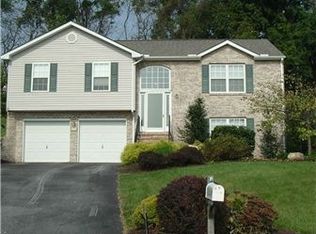
- $583,0004 bd2 ba2.5k sqft307 Palomino Dr, Newark, DE 19711Off Market
- $562,8004 bd2 ba2.6k sqft41 Silverwood Blvd, Newark, DE 19711Off Market
- $627,1004 bd2 ba3.3k sqft44 Silverwood Blvd, Newark, DE 19711Off Market
- $582,4004 bd2 ba2.4k sqft36 Silverwood Blvd, Newark, DE 19711Off Market
- $533,7003 bd2 ba2.3k sqft309 Palomino Dr, Newark, DE 19711Off Market
Nearby schools
GreatSchools rating
- 10/10Wilson (Etta J.) Elementary SchoolGrades: K-5Distance: 1.6 mi
- 3/10Shue-Medill Middle SchoolGrades: 6-8Distance: 2.9 mi
- 3/10Newark High SchoolGrades: 9-12Distance: 4.2 mi
Schools provided by the listing agent
- Elementary: Wilson
- Middle: Shue-medill
- High: Newark
- District: Christina
Source: Bright MLS. This data may not be complete. We recommend contacting the local school district to confirm school assignments for this home.
Get a cash offer in 3 minutes
Find out how much your home could sell for in as little as 3 minutes with a no-obligation cash offer.
Estimated market value
$766,700
Get a cash offer in 3 minutes
Find out how much your home could sell for in as little as 3 minutes with a no-obligation cash offer.
Estimated market value
$766,700
- Delaware
- New Castle County
- Newark
- 19711
- 40 Silverwood Blvd
Nearby cities
Nearby neighborhoods
Nearby zip codes
Other Newark Topics
