Skip main navigation
Sold for $798,000
  • $798,000

    311 Partridge Ln, Longwood, FL 32779

    4beds
    2,863sqft
    Single Family Residence
    Built in 1976
    0.59 Acres Lot
    $772,200 Zestimate®
    $279/sqft
    $4,652 Estimated rent

    Home value

    $772,200

    $695,000 - $857,000

    $4,652/mo

    Zestimate® history
    Loading
    Loading...

    Owner options

    List your home for rent

    $4,652/mo

    Rent Zestimate®

    Find your next renter with Zillow Rental Manager. Plus, with online applications, you can quickly screen prospective tenants – for free.

    Learn more

    $4,652/mo

    Rent Zestimate®

    Refinance and save

    $5,481/mo

    Est. payment

    Refinancing to a lower rate could help reduce your monthly payments and save thousands over the life of the loan.

    See today's rates

    $5,481/mo

    Est. payment

    Explore your selling options

    Work with a Zillow partner agent

    Leverage their expertise and Zillow's premium Showcase listings to get your home seen by more buyers.

    Get started

    List with your own agent

    Get your home in front of millions of buyers by listing it on Zillow.

    Learn how to do it

    Sell it yourself

    Take full control of how buyers see your home on Zillow by listing For Sale by Owner (FSBO).

    List your home

    What's special

    Generously sized bedroomsStunning granite countertopsSparkling saltwater poolContemporary styleLarge master suiteMajestic oaksLush tropical landscaping
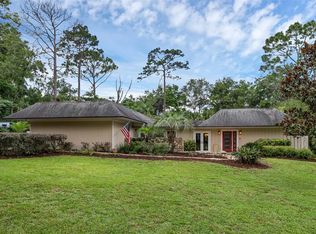
    Welcome to The Springs, North Orlando’s premier gated community, where luxury, nature, and modern design come together. Nestled in a serene, nature-filled environment, this stunning custom home, designed by renowned architect Thomas Albers, sits on a spacious 1/2+ acre lot and has been meticulously updated with high-end designer finishes throughout. This exceptional home blends contemporary style with comfort and functionality for a lifestyle of unparalleled relaxation and convenience. The home comes with a comprehensive home warranty, covering many major systems and appliances. Additionally, the property has undergone a thorough inspection, ensuring that every aspect of the home is in excellent condition. This demonstrates our commitment to transparency and good faith, giving you confidence in your move-in-ready home. Step outside to your own private oasis, where a sparkling saltwater pool, a 12-person spa, and lush tropical landscaping—including majestic oaks, magnolias, and azaleas—create the perfect backdrop for outdoor living. Mature landscaping enhances the luxurious resort-like feel. Whether relaxing by the pool or enjoying the peace and quiet of the surroundings, you'll experience the tranquility of nature right at your doorstep. Inside, the home greets you with soaring cathedral ceilings and skylights that flood the space with natural light, creating an airy, open atmosphere. The family and living rooms are beautifully connected by a unique 3½-wall double-sided wood-burning fireplace, adding warmth and character to the home. The chef’s kitchen is a culinary dream, featuring a wine cooler, stunning granite countertops, and custom cabinetry that’s as functional as it is beautiful. The large master suite, located on the ground floor for ultimate privacy, offers a peaceful retreat, while the upper floor features 3 generously sized bedrooms, 2 full bathrooms, and a bonus room. Ample closet space throughout adds to the home’s thoughtful design and convenience. This home is ideal for both daily living and entertaining, with a 5-car garage, expansive driveway, and a charming cul-de-sac location offering plenty of space and privacy. Living in The Springs is more than just owning a home—it’s a lifestyle. The community boasts 24-hour security, ensuring peace of mind and safety for all residents. Enjoy the scenic walking and jogging paths, a community pool, playground, tennis courts, and even horse stables. The diverse wildlife that calls this community home—deer, birds, and other native species—enhances the connection to nature. Plus, the community’s signature Springs offers a one-of-a-kind natural swimming experience, making it the perfect place for nature lovers and outdoor enthusiasts. Don’t miss the chance to experience this exceptional home—schedule your private tour today and make it yours!

    Zillow last checked:

    Listing updated:

    Listing Provided by:

    Barbara Gouldbourn 321-806-9552,

    ENGEL & VOLKERS NEW SMYRNA 386-213-6899

    Bought with:

    Eric Holt, 3207678

    HOLT REAL ESTATE LLC

    Source: Stellar MLS,MLS#: NS1083368MLS LogoOriginating MLS: Orlando Regional

    Facts & features

    Interior

    Bedrooms & bathrooms
    • Bedrooms: 4
    • Bathrooms: 4
    • Full bathrooms: 3
    • 1/2 bathrooms: 1
    Primary bedroom
    • Features: Walk-In Closet(s)
    • Level: First
    • Dimensions: 18x11
    Bedroom 2
    • Features: Walk-In Closet(s)
    • Level: Second
    • Dimensions: 11x19
    Bedroom 3
    • Features: Walk-In Closet(s)
    • Level: Second
    • Dimensions: 11x12
    Bedroom 4
    • Features: Dual Closets
    • Level: Second
    • Dimensions: 11x15
    Primary bathroom
    • Features: Shower No Tub
    • Level: First
    • Dimensions: 9x7
    Bathroom 2
    • Features: Walk-In Closet(s)
    • Level: Second
    • Dimensions: 9x5
    Family room
    • Level: Second
    • Dimensions: 12x19
    Kitchen
    • Level: First
    • Dimensions: 12x20
    Living room
    • Level: First
    • Dimensions: 20x15
    Heating
    • Central
    Cooling
    • Central Air
    Appliances
    • Included: Dishwasher, Dryer, Range, Refrigerator, Washer, Wine Refrigerator
    • Laundry: Inside, Laundry Room
    Features
    • Cathedral Ceiling(s), Ceiling Fan(s), Primary Bedroom Main Floor, Vaulted Ceiling(s), Walk-In Closet(s)
    • Flooring: Tile
    • Windows: Skylight(s)
    • Has fireplace: Yes
    • Fireplace features: Family Room, Living Room, Wood Burning
    Interior area
    • Total structure area: 4,359
    • Total interior livable area: 2,863 sqft

    Property

    Parking
    • Total spaces: 5
    • Parking features: Garage - Attached
    • Attached garage spaces: 5
    Accessibility
    • Accessibility features: Accessible Bedroom, Accessible Closets, Accessible Hallway(s), Accessible Kitchen Appliances, Accessible Central Living Area, Accessible Washer/Dryer
    Features
    • Levels: Two
    • Stories: 2
    • Patio & porch: Enclosed, Patio, Porch, Side Porch
    • Exterior features: Garden
    • Has private pool: Yes
    • Pool features: In Ground
    • Fencing: Vinyl
    • Has view: Yes
    • View description: Garden, Pool, Trees/Woods
    • Waterfront features: River Access
    Lot
    • Size: 0.59 Acres
    • Features: Corner Lot, Landscaped, Street Dead-End
    • Residential vegetation: Mature Landscaping, Trees/Landscaped
    Details
    • Additional structures: Barn(s), Greenhouse, Tennis Court(s)
    • Parcel number: 0321295110B000080
    • Zoning: PD
    • Special conditions: None
    • Horse amenities: Arena, Riding Ring, Round Pen, Stable(s)

    Construction

    Type & style
    • Home type: SingleFamily
    • Architectural style: Contemporary
    • Property subtype: Single Family Residence
    Materials
    • Wood Frame
    • Foundation: Block
    • Roof: Metal,Shingle
    Condition
    • New construction: No
    • Year built: 1976

    Utilities & green energy

    • Electric: Photovoltaics Third-Party Owned
    • Sewer: Public Sewer
    • Water: Public
    • Utilities for property: Electricity Connected, Sewer Connected, Solar, Water Connected
    Green energy
    • Indoor air quality: HVAC UV/Elec. Filtration

    Community & neighborhood

    Security
    • Security features: Security Gate
    Community
    • Community features: Water Access, Clubhouse, Gated Community - Guard, Golf Carts OK, Stable(s), Horses Allowed, Playground, Pool, Sidewalks
    Location
    • Region: Longwood
    • Subdivision: THE SPRINGS

    HOA & financial

    HOA
    • Has HOA: Yes
    • HOA fee: $229 monthly
    • Amenities included: Basketball Court, Clubhouse, Stable(s), Playground, Pool, Security, Tennis Court(s)
    • Services included: 24-Hour Guard, Community Pool
    • Association name: Castle Group | Liz Ann Walcott
    • Association phone: 407-862-3881
    Other fees
    • Pet fee: $0 monthly
    Other financial information
    • Total actual rent: 0

    Other

    Other facts
    • Listing terms: Cash,Conventional,FHA,VA Loan
    • Ownership: Fee Simple
    • Road surface type: Paved, Concrete

    Price history

    DateEventPrice
    2/28/2025Sold$798,000$279/sqft
    Source: Stellar MLS #NS1083368 Report a problem
    1/13/2025Pending sale$798,000$279/sqft
    Source: Stellar MLS #NS1083368 Report a problem
    1/1/2025Listed for sale$798,000+64.2%$279/sqft
    Source: Stellar MLS #NS1083368 Report a problem
    12/4/2019Sold$486,000-2.4%$170/sqft
    Source: Public Record Report a problem
    10/31/2019Pending sale$498,000$174/sqft
    Source: SOUTHERN REALTY ENTERPRISES #O5800966 Report a problem
    10/12/2019Price change$498,000-4%$174/sqft
    Source: SOUTHERN REALTY ENTERPRISES #O5800966 Report a problem
    10/10/2019Pending sale$519,000$181/sqft
    Source: SOUTHERN REALTY ENTERPRISES #O5800966 Report a problem
    9/16/2019Price change$519,000-1.9%$181/sqft
    Source: SOUTHERN REALTY ENTERPRISES #O5800966 Report a problem
    8/23/2019Price change$529,000-1.9%$185/sqft
    Source: SOUTHERN REALTY ENTERPRISES #O5800966 Report a problem
    7/24/2019Listed for sale$539,000+15.9%$188/sqft
    Source: SOUTHERN REALTY ENTERPRISES #O5800966 Report a problem
    6/23/2014Sold$465,000-10.4%$162/sqft
    Source: Stellar MLS #O5213171 Report a problem
    3/27/2014Price change$519,000-5.5%$181/sqft
    Source: Coldwell Banker Residential Real Estate - Winter Park #O5213171 Report a problem
    3/4/2014Listed for sale$549,000$192/sqft
    Source: Coldwell Banker Residential Real Estate - Winter Park #O5213171 Report a problem

    Public tax history

    YearProperty taxesTax assessment
    2025$4,606 +16.1%$360,257 +4.4%
    2024$3,965 +2.7%$345,216 +3%
    2023$3,863 +2.7%$335,161 +3%
    2022$3,762 -5.6%$325,399 +3%
    2021$3,985 +0.8%$315,921 +1.4%
    2020$3,953 -32.6%$311,559 -28.8%
    2019$5,861 $437,443 +1.9%
    2018$5,861 +0.8%$429,287 +2.1%
    2017$5,814 +0.4%$420,457 +0.5%
    2016$5,790 -2.6%$418,185 +11.8%
    2015$5,947 $373,893 +34.3%
    2014$5,947 +56.6%$278,368 +1.5%
    2013$3,798 +4.1%$274,254 -0.3%
    2012$3,648 -7.7%$275,049 -5.8%
    2011$3,952 -9.5%$291,906 -7.5%
    2010$4,367 -4.2%$315,678 -4.2%
    2009$4,560 -7.9%$329,506 -10%
    2008$4,950 -1.7%$366,136 +0%
    2007$5,037 -5.9%$366,044 +2.5%
    2006$5,352 +79.8%$357,116 +72.8%
    2005$2,976 +0.3%$206,634 +3%
    2004$2,968 +0.7%$200,616 +1.9%
    2003$2,947 +1.1%$196,875 +2.4%
    2002$2,915 +3.9%$192,261 +4.6%
    2000$2,806 $183,721

    Find assessor info on the county website

    Neighborhood: 32779

    Nearby schools

    GreatSchools rating
    Schools provided by the listing agent
    • Elementary: Sabal Point Elementary
    • Middle: Rock Lake Middle
    • High: Lyman High

    Source: Stellar MLS. This data may not be complete. We recommend contacting the local school district to confirm school assignments for this home.

    Get a cash offer in 3 minutes
    Find out how much your home could sell for in as little as 3 minutes with a no-obligation cash offer.
    Estimated market value
    $772,200
    Get a cash offer in 3 minutes
    Find out how much your home could sell for in as little as 3 minutes with a no-obligation cash offer.
    Estimated market value
    $772,200