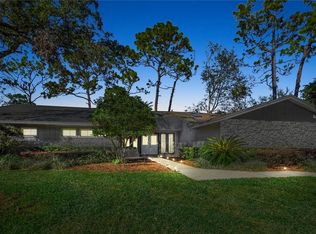
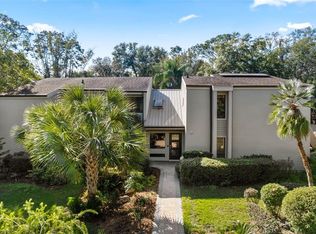
Resort-Style Living in The Springs – Longwood’s Hidden Gem! Welcome to 312 Partridge Lane, a beautifully situated five-bedroom, two-and-a-half-bath home offering over 2,580 square feet of living space on nearly three-quarters of an acre. Located in the highly desirable and exclusive community of The Springs, this property provides the rare opportunity to enjoy both a private retreat and a vibrant neighborhood lifestyle. The home features a spacious and inviting layout filled with natural light. The living and family rooms flow seamlessly together, anchored by a charming fireplace that creates a warm focal point for gatherings. The five bedrooms are generously sized, offering comfort and flexibility whether you need guest accommodations, a home office, or room to spread out. Designed with entertaining in mind, the home opens to a screen-enclosed pool and patio, where you can relax and unwind in your own backyard oasis. The expansive lot, shaded by mature trees, enhances both privacy and the natural beauty that surrounds the property. Thoughtful updates, including a newer roof and modernized mechanical systems, add peace of mind for the next owners. Life in The Springs is truly unparalleled. This 24-hour guarded and gated community is centered around its own crystal-clear private natural spring, complete with a sandy beach and boardwalks that allow residents to enjoy Florida living at its best. Beyond the spring, the community offers an array of amenities including horse stables, tennis and basketball courts, a community pool, clubhouse, playgrounds, and miles of walking and jogging trails. With abundant wildlife, preserved green spaces, and a tranquil setting, every day feels like a retreat in nature. All of this is just minutes from I-4, shopping, dining, and top-rated Seminole County schools, while still offering the privacy, security, and serenity that make The Springs one of Central Florida’s most sought-after neighborhoods.
Sold for $724,000
Zillow last checked:
Listing updated:
Bought with:
Erica Diltz, 3320646
BALDWIN PARK REALTY LLC
Source: Stellar MLS,MLS#: O6338894 Originating MLS: Orlando Regional
Originating MLS: Orlando Regional
Price history
| Date | Event | Price |
|---|---|---|
| 10/17/2025 | Sold | $724,000$280/sqft |
Source:  Stellar MLS #O6338894 Report a problem Stellar MLS #O6338894 Report a problem | ||
| 9/3/2025 | Pending sale | $724,000$280/sqft |
Source: Stellar MLS #O6338894 Report a problem | ||
| 8/27/2025 | Listed for sale | $724,000+9.7%$280/sqft |
Source: Stellar MLS #O6338894 Report a problem | ||
| 7/27/2022 | Sold | $660,000+1.5%$255/sqft |
Source: Public Record Report a problem | ||
| 5/25/2022 | Pending sale | $650,000$252/sqft |
Source: Stellar MLS #O6026656 Report a problem | ||
| 5/18/2022 | Listed for sale | $650,000+51.2%$252/sqft |
Source: Stellar MLS #O6026656 Report a problem | ||
| 4/2/2018 | Sold | $430,000-6.5%$166/sqft |
Source: Public Record Report a problem | ||
| 1/22/2018 | Listed for sale | $460,000-2.6%$178/sqft |
Source: A PLUS REALTY #O5518852 Report a problem | ||
| 12/11/2017 | Listing removed | $472,500$183/sqft |
Source: A PLUS REALTY #O5518852 Report a problem | ||
| 10/19/2017 | Price change | $472,500-0.5%$183/sqft |
Source: A PLUS REALTY #O5518852 Report a problem | ||
| 10/1/2017 | Listed for sale | $475,000+28.4%$184/sqft |
Source: A PLUS REALTY #O5518852 Report a problem | ||
| 5/20/2014 | Sold | $370,000$143/sqft |
Source: Public Record Report a problem | ||

Get a cash offer in 3 minutes
Find out how much your home could sell for in as little as 3 minutes with a no-obligation cash offer.
Estimated market value
$714,300
