Skip main navigation
Off market
  • $728,200

    310 Partridge Ln, Longwood, FL 32779

    4beds
    3,248sqft
    SingleFamily
    Built in 1973
    0.58 Acres Lot
    $728,200 Zestimate®
    $224/sqft
    $4,626 Estimated rent

    Home value

    $728,200

    $677,000 - $786,000

    $4,626/mo

    Zestimate® history
    Loading
    Loading...

    Owner options

    List your home for rent

    $4,626/mo

    Rent Zestimate®

    Find your next renter with Zillow Rental Manager. Plus, with online applications, you can quickly screen prospective tenants – for free.

    Learn more

    $4,626/mo

    Rent Zestimate®

    Refinance and save

    $4,918/mo

    Est. payment

    Refinancing to a lower rate could help reduce your monthly payments and save thousands over the life of the loan.

    See today's rates

    $4,918/mo

    Est. payment

    Explore your selling options

    Work with a Zillow partner agent

    Leverage their expertise and Zillow's premium Showcase listings to get your home seen by more buyers.

    Get started

    List with your own agent

    Get your home in front of millions of buyers by listing it on Zillow.

    Learn how to do it

    Sell it yourself

    Take full control of how buyers see your home on Zillow by listing For Sale by Owner (FSBO).

    List your home

    What's special

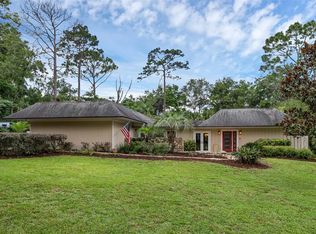
    REDUCED $25,000!!! Your Buyer can do a lot of upgrades with $25,000 and Seller says "SELL...NOW!!!" This is THE SPRINGS! Almost Heaven...once a public park known as Sanlando Springs, today it is reserved only for residents and their guests to enjoy! Behind the GUARD-GATED entry, this natural spring fed waters that lead to the Wekiva River, boast a floating dock, sandy beach, picnic tables, nature trails & so much more. It is like NOWHERE ELSE! The amenities do not stop there...clubhouse, fitness, tennis courts, basketball courts, sauna, HORSE STABLE and a storage are for your boat or RV. We haven't even talked about the house yet...This beautiful 4 bedroom POOL HOME nestled in a quiet cul-de-sac, sits on over 1/2 an acre pie-shaped lot with lush landscaping and beautiful mature trees. Enter the elegant foyer to high ceilings and step-down to a large formal living room overlooking the great outdoors through a wall of french doors to the covered and screened deck. Warm wood floors, decorator paint and chair rail molding featured in the formal dining room. The warmth continues as you tour this immaculate home through the kitchen with separate nook, the family room with stone fireplace and built-in bookshelves and entertainment center. An extra office or library off the family room open again to the porch and deck. The bedrooms are generous in size, Lots of closet space and storage galore. Check out the size of that MASTER SUITE!!! Don't miss this one!!!

    This property is off market, which means it's not currently listed for sale or rent on Zillow. This may be different from what's available on other websites or public sources.
    Facts & features

    Interior

    Bedrooms & bathrooms
    • Bedrooms: 4
    • Bathrooms: 3
    • Full bathrooms: 2
    • 1/2 bathrooms: 1
    Heating
    • Other, Electric
    Cooling
    • Central
    Appliances
    • Included: Dishwasher, Microwave, Range / Oven, Refrigerator
    Features
    • Ceiling Fans(s), Master Bedroom Downstairs, Walk-In Closet(s), Skylight(s), Attic, Intercom
    • Flooring: Tile, Carpet, Hardwood
    • Windows: Skylight(s), Blinds
    • Has fireplace: Yes
    • Fireplace features: Family Room, Wood Burning
    Interior area
    • Structure area source: Public Records
    • Total interior livable area: 3,248 sqft

    Property

    Parking
    • Parking features: Garage - Attached
    Features
    • Levels: One
    • Patio & porch: Deck, Patio, Porch, Screened
    • Exterior features: Stone, Wood
    • Pool features: Screen Enclosure, In Ground, Gunite
    • Body of water: LITTLE WEKIVA - SANLANDO SPGS
    Lot
    • Size: 0.58 Acres
    • Features: Cul-de-sac
    • Residential vegetation: Mature Landscaping, Trees/Landscaped
    Details
    • Parcel number: 0321295110B000060
    • Zoning: PUD

    Construction

    Type & style
    • Home type: SingleFamily
    • Architectural style: Contemporary, Ranch
    Materials
    • wood frame
    • Foundation: Footing
    • Roof: Composition
    Condition
    • Year built: 1973

    Utilities & green energy

    • Utilities for property: Cable Available

    Community & HOA

    Community
    • Security: Gated Community, Smoke Detector(s)
    HOA
    • Has HOA: Yes
    • Amenities included: Gated, Playground, Tennis Court(s), Security, Park, Horse Stables
    • Services included: Private Road, Recreational Facilities, Security, Community Pool, Manager
    • HOA fee: $148 monthly
    Location
    • Region: Longwood

    Financial & listing details

    • Price per square foot: $224/sqft
    • Tax assessed value: $611,049
    • Annual tax amount: $5,429

    Price history

    DateEventPrice
    8/24/2018Sold$438,000-2.6%$135/sqft
    Source: Public Record Report a problem
    6/11/2018Price change$449,900-5.3%$139/sqft
    Source: CLAIRE SCHWARTZ & ASSOCIATES #O5546926 Report a problem
    4/6/2018Price change$474,900-3.1%$146/sqft
    Source: CLAIRE SCHWARTZ & ASSOCIATES #O5546926 Report a problem
    3/1/2018Price change$489,900-1%$151/sqft
    Source: CLAIRE SCHWARTZ & ASSOCIATES #O5546926 Report a problem
    11/14/2017Listed for sale$494,900+146.2%$152/sqft
    Source: CLAIRE SCHWARTZ & ASSOCIATES #O5546926 Report a problem
    3/23/1994Sold$201,000$62/sqft
    Source: Public Record Report a problem

    Public tax history

    YearProperty taxesTax assessment
    2025$5,429 +13%$415,463 +2.9%
    2024$4,805 +2.5%$403,754 +3%
    2023$4,686 +2.6%$391,994 +3%
    2022$4,569 -4.7%$380,577 +3%
    2021$4,793 +0.7%$369,492 +1.4%
    2020$4,758 -3.9%$364,391 -2.3%
    2019$4,949 $372,901 +33.9%
    2018$4,949 +35.4%$278,468 +2.1%
    2017$3,654 +0.6%$272,740 +1.4%
    2016$3,634 -1.8%$269,000 +1.4%
    2015$3,701 $265,273 +0.8%
    2014$3,701 +4%$263,168 +1.5%
    2013$3,559 +6.6%$259,279 +1.7%
    2012$3,339 +2.3%$254,945 +3%
    2011$3,262 +0.7%$247,519 +1.5%
    2010$3,239 +3.8%$243,861 +2.7%
    2009$3,122 +3.8%$237,450 +0.1%
    2008$3,008 -0.8%$237,213 +3%
    2007$3,032 -5.8%$230,304 +2.5%
    2006$3,218 +1.7%$224,687 +3%
    2005$3,165 +0.3%$218,143 +3%
    2004$3,157 +0.7%$211,789 +1.9%
    2003$3,135 +1.1%$207,840 +2.4%
    2002$3,101 +3.8%$202,969 +4.6%
    2000$2,987 $193,954
    Find assessor info on the county website

    Neighborhood: 32779

    Nearby schools

    GreatSchools rating
    Schools provided by the listing agent
    • Elementary: Sabal Point Elementary
    • Middle: Rock Lake Middle
    • High: Lyman High

    Source: The MLS. This data may not be complete. We recommend contacting the local school district to confirm school assignments for this home.

    Get a cash offer in 3 minutes
    Find out how much your home could sell for in as little as 3 minutes with a no-obligation cash offer.
    Estimated market value
    $728,200
    Get a cash offer in 3 minutes
    Find out how much your home could sell for in as little as 3 minutes with a no-obligation cash offer.
    Estimated market value
    $728,200