Luxurious Retreat with Spectacular Outdoor Living! Discover a true oasis in this exquisite home, where luxury meets comfort in every detail. From the spacious entryway, you overlook both a formal living room and dining room, straight out to the patio and pool areas. Natural light pours in, accentuating the expansive layout perfect for indoor-outdoor entertaining. KEY FEATURES: - FORMAL LIVING ROOM & DINING ROOM: The spacious entry to a formal living room and dining room, perfect for hosting gatherings with sophistication and style. OPEN TO CLOSED IN PATIO & POOL: Enjoy the best of indoor-outdoor living with a patio that transitions seamlessly to a screened-in area overlooking a sparkling pool, offering a private retreat for relaxation and leisure. - LARGE EAT-IN KITCHEN: The heart of the home, featuring ample space for dining, modern appliances, and convenient passthrough service to the cozy den. - COZY DENwith Wood Burning Fireplace: Unwind in the warmth of the den, complete with a wood-burning fireplace and French doors open to the patio, creating an intimate atmosphere year-round. - OWNER'S SUITE: A spacious sanctuary filled with natural light, offering direct access to the pool area through sliders and a private door to the patio, creating a serene escape. - OWNER'S BATH: Includes a walk-in shower, an outside shower for added convenience, and a sunken tub, providing a spa-like experience in the comfort of home. - POOL BATH: Serving the 2nd and 3rd bedrooms, featuring dual sinks and easy access from the pool area, perfect for guests and family alike. - EXPANSIVE PATIO: Adorned with a knotty pine ceiling and a convenient wet bar, the patio is an entertainer's dream. Enclosed with glass sliders that open to the screened pool area, it offers ample space for lounging and socializing. - SCREENED POOL AREA: A tranquil retreat with enough space for lounge chairs all around, providing a private haven for relaxation and enjoyment. ADDITIONAL HIGHLIGHTS: - INSIDE LAUNDRY: Located conveniently off the kitchen, includes cabinets and built in sink. - OUTDOOR OASIS: Situated on a pie-shaped lot, the backyard is expansive and fully fenced, featuring mature orange, avocado, and magnolia trees that enhance privacy and add natural beauty. Room enough for fire pit, play-place and still much left over for fun and games. - WELL NAINTAINED: Impeccably maintained and move-in ready, offering a blend of functionality and style. Location: Close to schools, parks, and shopping, this home offers both tranquility and convenience. Don't miss this opportunity to make this exquisite property your own. Contact us today to schedule a tour!
Sold for $726,000
$726,000
329 Woodstead Ln, Longwood, FL 32779
3beds
3,338sqft
Single Family Residence
Built in 1982
0.57 Acres Lot
$783,100 Zestimate®
$217/sqft
$4,482 Estimated rent
Home value
$783,100
$744,000 - $830,000
$4,482/mo
Zestimate® history
Owner options
List your home for rent
$4,482/mo
Rent Zestimate®
Find your next renter with Zillow Rental Manager. Plus, with online applications, you can quickly screen prospective tenants – for free.
$4,482/mo
Rent Zestimate®
Refinance and save
$4,801/mo
Est. payment
Refinancing to a lower rate could help reduce your monthly payments and save thousands over the life of the loan.
$4,801/mo
Est. payment
Explore your selling options
Work with a Zillow partner agent
Leverage their expertise and Zillow's premium Showcase listings to get your home seen by more buyers.
Get startedList with your own agent
Get your home in front of millions of buyers by listing it on Zillow.
Learn how to do itSell it yourself
Take full control of how buyers see your home on Zillow by listing For Sale by Owner (FSBO).
List your homeWhat's special
Zillow last checked:
Listing updated:
Listed by:
April Walker 770-403-6544,
KELLER WILLIAMS HERITAGE REALTY 407-862-9700,
Bonnie Warren 407-222-4508,
KELLER WILLIAMS HERITAGE REALTY
Bought with:
Maria Collazo
KELLER WILLIAMS HERITAGE REALTY
Source: Stellar MLS,MLS#: O6218480 Originating MLS: West Volusia
Originating MLS: West Volusia
Facts & features
Interior
Bedrooms & bathrooms
- Bedrooms: 3
- Bathrooms: 3
- Full bathrooms: 2
- 1/2 bathrooms: 1
Rooms
- Room types: Family Room
Primary bedroom
- Features: Ceiling Fan(s), Walk-In Closet(s)
- Level: First
- Dimensions: 18x14
Bedroom 2
- Features: Built-in Closet
- Level: First
- Dimensions: 11x14
Bedroom 3
- Features: Built-in Closet
- Level: First
- Dimensions: 11x14
Primary bathroom
- Features: Dual Sinks, En Suite Bathroom, Exhaust Fan, Tub with Separate Shower Stall
- Level: First
- Dimensions: 11x13
Dining room
- Level: First
- Dimensions: 16x12
Family room
- Level: First
- Dimensions: 19.5x16
Kitchen
- Features: Kitchen Island, Pantry
- Level: First
- Dimensions: 23x16
Living room
- Level: First
- Dimensions: 18x15
Heating
- Central, Electric
Cooling
- Central Air
Appliances
- Included: Oven, Cooktop, Dishwasher, Disposal, Dryer, Electric Water Heater, Refrigerator, Washer
- Laundry: Electric Dryer Hookup, Inside, Laundry Room, Washer Hookup
Features
- Ceiling Fan(s), Eating Space In Kitchen, High Ceilings, Living Room/Dining Room Combo, Primary Bedroom Main Floor, Thermostat, Walk-In Closet(s)
- Flooring: Tile
- Doors: Outdoor Shower, Sliding Doors
- Windows: Window Treatments
- Has fireplace: Yes
- Fireplace features: Family Room, Wood Burning
Interior area
- Total structure area: 4,151
- Total interior livable area: 3,338 sqft
Property
Parking
- Total spaces: 2
- Parking features: Driveway, Garage Door Opener
- Attached garage spaces: 2
- Has uncovered spaces: Yes
Features
- Levels: One
- Stories: 1
- Patio & porch: Covered, Front Porch, Patio, Screened
- Exterior features: Irrigation System, Lighting, Outdoor Shower, Private Mailbox, Rain Gutters, Sidewalk, Sprinkler Metered
- Has private pool: Yes
- Pool features: In Ground, Lighting, Pool Sweep, Screen Enclosure
- Fencing: Fenced,Wood
- Has view: Yes
- View description: Pool
Lot
- Size: 0.57 Acres
- Features: Cul-De-Sac, Landscaped, Sidewalk
- Residential vegetation: Fruit Trees, Mature Landscaping, Trees/Landscaped
Details
- Additional structures: Shed(s)
- Parcel number: 3420295FJ00000080
- Zoning: PUD
- Special conditions: None
Construction
Type & style
- Home type: SingleFamily
- Architectural style: Traditional
- Property subtype: Single Family Residence
Materials
- Block, Wood Frame
- Foundation: Slab
- Roof: Shingle
Condition
- Completed
- New construction: No
- Year built: 1982
Utilities & green energy
- Sewer: Public Sewer
- Water: Public
- Utilities for property: BB/HS Internet Available, Electricity Connected, Fire Hydrant, Public, Sewer Connected, Sprinkler Meter, Street Lights, Underground Utilities, Water Connected
Community & HOA
Community
- Features: Community Boat Ramp, Fishing, Clubhouse, Deed Restrictions, Pool, Sidewalks
- Security: Smoke Detector(s)
- Pet fee: $0 monthly
- Subdivision: SPRINGS LANDING UNIT 2
HOA
- Has HOA: Yes
- Amenities included: Clubhouse, Pickleball Court(s), Pool, Tennis Court(s)
- Services included: Community Pool, Maintenance Grounds, Pool Maintenance, Recreational Facilities
- HOA fee: $50 monthly
- HOA name: Springs Landing HOA / Rodger Sebben
- HOA phone: 407-257-1540
Location
- Region: Longwood
Financial & listing details
- Price per square foot: $217/sqft
- Tax assessed value: $631,108
- Annual tax amount: $5,436
- Date on market: 6/28/2024
- Cumulative days on market: 3 days
- Listing terms: Cash,Conventional,FHA,VA Loan
- Ownership: Fee Simple
- Total actual rent: 0
- Electric utility on property: Yes
- Road surface type: Paved
Price history
| Date | Event | Price |
|---|---|---|
| 7/29/2024 | Sold | $726,000-2.7%$217/sqft |
Source:  Stellar MLS #O6218480 Report a problem Stellar MLS #O6218480 Report a problem | ||
| 7/1/2024 | Pending sale | $745,900$223/sqft |
Source: Stellar MLS #O6218480 Report a problem | ||
| 6/28/2024 | Listed for sale | $745,900+80.2%$223/sqft |
Source: Stellar MLS #O6218480 Report a problem | ||
| 8/10/2018 | Sold | $414,000-4.8%$124/sqft |
Source: Public Record Report a problem | ||
| 6/18/2018 | Pending sale | $434,900$130/sqft |
Source: Keller Williams Winter Park #O5563063 Report a problem | ||
| 6/7/2018 | Price change | $434,900-3.3%$130/sqft |
Source: Keller Williams Winter Park #O5563063 Report a problem | ||
| 4/17/2018 | Price change | $449,900-1.1%$135/sqft |
Source: Keller Williams Winter Park #O5563063 Report a problem | ||
| 3/29/2018 | Price change | $454,900-2.2%$136/sqft |
Source: Keller Williams Winter Park #O5563063 Report a problem | ||
| 2/16/2018 | Listed for sale | $464,900+69.7%$139/sqft |
Source: KELLER WILLIAMS WINTER PARK #O5563063 Report a problem | ||
| 6/7/2000 | Sold | $274,000$82/sqft |
Source: Public Record Report a problem | ||
Public tax history
| Year | Property taxes | Tax assessment |
|---|---|---|
| 2025 | $8,574 +70.3% | $631,108 +49.8% |
| 2024 | $5,036 +2.5% | $421,234 +3% |
| 2023 | $4,912 +2.5% | $408,965 +3% |
| 2022 | $4,790 -8.5% | $397,053 +3% |
| 2021 | $5,234 +0.7% | $385,488 +1.4% |
| 2020 | $5,197 -0.1% | $380,166 +1.4% |
| 2019 | $5,200 | $375,092 +29.8% |
| 2018 | $5,200 +29.2% | $288,905 +2.1% |
| 2017 | $4,024 +0.5% | $282,963 +1.4% |
| 2016 | $4,004 -1.8% | $279,083 +1.4% |
| 2015 | $4,078 | $275,216 +0.8% |
| 2014 | $4,078 +9.8% | $273,032 +1.5% |
| 2013 | $3,714 +6.6% | $268,997 +1.7% |
| 2012 | $3,486 -1.6% | $264,500 -0.4% |
| 2011 | $3,542 -8% | $265,520 -6.1% |
| 2010 | $3,850 -0.9% | $282,780 -1.2% |
| 2009 | $3,886 +3.8% | $286,323 +0.1% |
| 2008 | $3,743 +0.3% | $286,037 +3% |
| 2007 | $3,732 -5.8% | $277,706 +2.5% |
| 2006 | $3,963 +1.6% | $270,933 +3% |
| 2005 | $3,901 +0.2% | $263,042 +3% |
| 2004 | $3,894 +0.7% | $255,381 +1.9% |
| 2003 | $3,868 +1% | $250,619 +2.4% |
| 2002 | $3,829 +23.5% | $244,745 +22.1% |
| 2000 | $3,102 | $200,431 |
Find assessor info on the county website
Neighborhood: 32779
Nearby homes
- $665,5004 bd2 ba2.5k sqft333 Woodstead Ln, Longwood, FL 32779Off Market
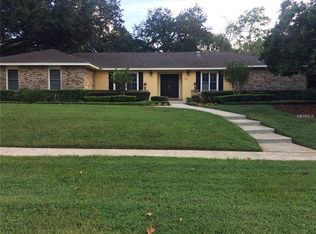
- $725,700-- bd-- ba-- sqft333 Woodstread Ln, Longwood, FL 32779Off Market
- $735,9004 bd3 ba3.2k sqft310 Partridge Ln, Longwood, FL 32779Off Market
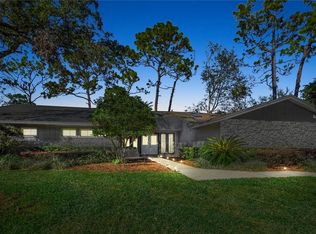
- $701,1004 bd3 ba3k sqft325 Woodstead Ln, Longwood, FL 32779Off Market
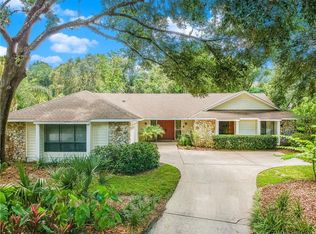
- $708,8004 bd4 ba2.6k sqft346 Woodstead Cir, Longwood, FL 32779Off Market
- $588,0004 bd2 ba2.2k sqft308 Partridge Ln, Longwood, FL 32779Off Market
- $690,290-- bd-- ba720 sqftWoodstead Ln, Longwood, FL 32779Off Market
- $568,8003 bd2 ba2.1k sqft321 Woodstead Ln, Longwood, FL 32779Off Market
Nearby schools
GreatSchools rating
- 9/10Woodlands Elementary SchoolGrades: PK-5Distance: 1.9 mi
- 8/10Rock Lake Middle SchoolGrades: 6-8Distance: 1.5 mi
- 6/10Lyman High SchoolGrades: PK,9-12Distance: 3.2 mi
Schools provided by the listing agent
- Elementary: Woodlands Elementary
- Middle: Rock Lake Middle
- High: Lyman High
Source: Stellar MLS. This data may not be complete. We recommend contacting the local school district to confirm school assignments for this home.
Get a cash offer in 3 minutes
Find out how much your home could sell for in as little as 3 minutes with a no-obligation cash offer.
Estimated market value
$783,100
Get a cash offer in 3 minutes
Find out how much your home could sell for in as little as 3 minutes with a no-obligation cash offer.
Estimated market value
$783,100
- Florida
- Seminole County
- Longwood
- 32779
- 329 Woodstead Ln
Nearby cities
Nearby zip codes
Other Longwood Topics
