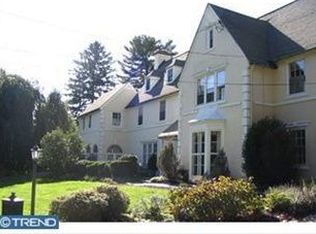
Privately set along a quiet lane in Northside Haverford, just moments from the historic Merion Cricket Club, this exceptional residence has been fully renovated with an unwavering focus on craftsmanship, materials, and architectural detail. The result is a home that honors its European-inspired heritage while seamlessly delivering refined modern luxury and everyday functionality. A circular drive and stone approach lead to the striking stucco façade, clay tile roof, arched openings, and iron detailing. Inside, a dramatic, wide foyer with custom tile flooring and a grand double staircase creates an immediate architectural statement, offering both scale and symmetry rarely found. The first floor unfolds into a series of beautifully defined and generously proportioned spaces. The formal living room features a fireplace and custom built-ins, while a sunlit first-floor office just beyond offers abundant natural light and exceptional functionality. The well-sized dining room, complete with a working fireplace, flows effortlessly into a front sunroom with a bar and direct porch access—ideal for entertaining or relaxed daily living. At the heart of the home, the kitchen is both striking and highly functional. Stunning marble countertops, custom cabinetry, a statement Lacanche range, and a Sub-Zero refrigerator anchor the space. Large glass doors open directly to the rear patio and pool, creating seamless indoor-outdoor flow. A beautifully designed butler’s pantry provides exceptional storage, prep space, and support for entertaining. Adjacent to the kitchen, the great room impresses with vaulted ceilings, exposed wood beams, a fireplace, and a nearby full bath, offering flexible use as a living space, guest area, or potential first-floor suite. Toward the rear, a true showstopper awaits—an extraordinary media and entertaining room with wood-beamed ceilings and a projector-screen television, perfectly designed for movie nights, game days, or large gatherings while opening to the terraces beyond. Upstairs, the primary suite is privately situated and thoughtfully designed as a peaceful retreat. The bedroom features beautiful wood ceiling detailing, while the spa-inspired bath includes a freestanding soaking tub, oversized glass-enclosed shower, patterned tile floors, and custom vanities. A boutique-style dressing room with extensive custom cabinetry, integrated lighting, seating, and a stone-topped center island completes the suite. Secondary bedrooms are spacious and well-appointed, complemented by a conveniently located second-floor laundry room and a dedicated workout or wellness space. The finished lower level continues the home’s thoughtful design with a recreation area, custom mudroom, and a full bath featuring a second laundry and a shower ideal for a dog wash. Outdoors, the property transforms into a private, resort-style retreat. Expansive stone terraces overlook a custom pool with raised spa, outdoor kitchen, and multiple seating and dining areas. Café lighting, terraced gardens, walking paths, and a tucked-away fire pit lounge create a serene, estate-like setting, while a gated entrance, fully fenced yard, mature landscaping, new irrigation system and wooded surroundings provide exceptional privacy. A rare Northside Haverford offering defined by architectural integrity, extensive renovation, and exceptional indoor-outdoor living.
Sold for $4,500,000
$4,500,000
Haverford, PA 19041
5beds
7,500sqft
Single Family Residence
Built in 1920
1.28 Acres Lot
$4,550,500 Zestimate®
$600/sqft
$7,557 Estimated rent
Home value
$4,550,500
$4.23M - $4.87M
$7,557/mo
Zestimate® history
Owner options
List your home for rent
$7,557/mo
Rent Zestimate®
Find your next renter with Zillow Rental Manager. Plus, with online applications, you can quickly screen prospective tenants – for free.
$7,557/mo
Rent Zestimate®
Refinance and save
$28,564/mo
Est. payment
Refinancing to a lower rate could help reduce your monthly payments and save thousands over the life of the loan.
$28,564/mo
Est. payment
Explore your selling options
Work with a Zillow partner agent
Leverage their expertise and Zillow's premium Showcase listings to get your home seen by more buyers.
Get startedList with your own agent
Get your home in front of millions of buyers by listing it on Zillow.
Learn how to do itSell it yourself
Take full control of how buyers see your home on Zillow by listing For Sale by Owner (FSBO).
List your homeWhat's special
Statement lacanche rangeFully fenced yardExpansive stone terracesSub-zero refrigeratorWalking pathsStunning marble countertopsCustom cabinetry
Zillow last checked:
Listing updated:
Listed by:
Lauren Woods 201-753-0379,
Compass RE
Bought with:
Karen Strid, RS325403
Compass RE
Source: Bright MLS,MLS#: PAMC2167452
Facts & features
Interior
Bedrooms & bathrooms
- Bedrooms: 5
- Bathrooms: 7
- Full bathrooms: 6
- 1/2 bathrooms: 1
- Main level bathrooms: 2
Bedroom 1
- Level: Upper
Bedroom 2
- Level: Upper
Bedroom 3
- Level: Upper
Bedroom 4
- Level: Upper
Bedroom 5
- Level: Upper
Bathroom 1
- Level: Main
Bathroom 1
- Level: Lower
Bathroom 1
- Level: Upper
Bathroom 2
- Level: Upper
Bathroom 3
- Level: Upper
Other
- Level: Upper
Half bath
- Level: Main
Heating
- Forced Air, Natural Gas
Cooling
- Central Air, Electric
Appliances
- Included: Microwave, Built-In Range, Range, Dishwasher, Disposal, Dryer, Ice Maker, Instant Hot Water, Double Oven, Self Cleaning Oven, Oven/Range - Gas, Range Hood, Refrigerator, Six Burner Stove, Stainless Steel Appliance(s), Washer, Water Heater, Gas Water Heater
- Laundry: Upper Level, Lower Level
Features
- Attic, Bar, Soaking Tub, Bathroom - Stall Shower, Bathroom - Walk-In Shower, Breakfast Area, Built-in Features, Butlers Pantry, Combination Kitchen/Dining, Curved Staircase, Dining Area, Double/Dual Staircase, Exposed Beams, Entry Level Bedroom, Floor Plan - Traditional, Formal/Separate Dining Room, Eat-in Kitchen, Kitchen - Gourmet, Kitchen Island, Kitchen - Table Space, Pantry, Primary Bath(s), Recessed Lighting, Upgraded Countertops, Walk-In Closet(s), Wine Storage
- Flooring: Hardwood, Marble, Stone, Wood
- Windows: Window Treatments
- Basement: Garage Access,Exterior Entry,Partially Finished
- Number of fireplaces: 3
- Fireplace features: Gas/Propane
Interior area
- Total structure area: 7,500
- Total interior livable area: 7,500 sqft
- Finished area above ground: 7,000
- Finished area below ground: 500
Property
Parking
- Total spaces: 10
- Parking features: Built In, Asphalt, Private, Circular Driveway, Crushed Stone, Driveway, Electric Vehicle Charging Station(s), Attached, On Street
- Attached garage spaces: 4
- Uncovered spaces: 6
Accessibility
- Accessibility features: None
Features
- Levels: Two
- Stories: 2
- Patio & porch: Deck, Patio, Terrace
- Exterior features: Barbecue, Extensive Hardscape, Lighting, Lawn Sprinkler, Stone Retaining Walls
- Has private pool: Yes
- Pool features: Fenced, Gunite, Heated, In Ground, Pool/Spa Combo, Salt Water, Private
- Has spa: Yes
- Spa features: Hot Tub
- Fencing: Full
- Has view: Yes
- View description: Courtyard, Garden, Scenic Vista, Trees/Woods
Lot
- Size: 1.28 Acres
- Features: Cleared, Cul-De-Sac, Front Yard, Landscaped, No Thru Street, Open Lot, Wooded, Premium, Private, Rear Yard, SideYard(s), Suburban
Details
- Additional structures: Above Grade, Below Grade
- Parcel number: 400048276005
- Zoning: RES
- Special conditions: Standard
Construction
Type & style
- Home type: SingleFamily
- Architectural style: Manor,Villa,Transitional,Spanish
- Property subtype: Single Family Residence
Materials
- Stucco, Stone
- Foundation: Concrete Perimeter
- Roof: Tile
Condition
- Excellent
- New construction: No
- Year built: 1920
- Major remodel year: 2021
Utilities & green energy
- Sewer: Public Sewer
- Water: Public
- Utilities for property: Cable Available, Electricity Available, Phone Available
Community & neighborhood
Security
- Security features: Carbon Monoxide Detector(s), Exterior Cameras, Fire Alarm, Monitored, Motion Detectors, Security System
Location
- Region: Haverford
- Subdivision: None Available
- Municipality: LOWER MERION TWP
Other
Other facts
- Listing agreement: Exclusive Right To Sell
- Listing terms: Cash,Conventional
- Ownership: Fee Simple
Price history
| Date | Event | Price |
|---|---|---|
| 4/1/2026 | Sold | $4,500,000$600/sqft |
Source:  Bright MLS #PAMC2167452 Report a problem Bright MLS #PAMC2167452 Report a problem | ||
| 3/2/2026 | Pending sale | $4,500,000$600/sqft |
Source: Bright MLS #PAMC2167452 Report a problem | ||
| 2/26/2026 | Listed for sale | $4,500,000+150%$600/sqft |
Source: Bright MLS #PAMC2167452 Report a problem | ||
| 1/28/2021 | Sold | $1,800,000-9.8%$240/sqft |
Source: Public Record Report a problem | ||
| 12/18/2020 | Pending sale | $1,995,000$266/sqft |
Source: Kurfiss Sotheby's International Realty #PAMC663712 Report a problem | ||
| 12/18/2020 | Listed for sale | $1,995,000$266/sqft |
Source: Kurfiss Sotheby's International Realty #PAMC663712 Report a problem | ||
| 12/8/2020 | Pending sale | $1,995,000$266/sqft |
Source: Kurfiss Sotheby's International Realty #PAMC663712 Report a problem | ||
| 9/14/2020 | Price change | $1,995,000-16.7%$266/sqft |
Source: Kurfiss Sotheby's International Realty #PAMC663712 Report a problem | ||
| 4/7/2020 | Listed for sale | $2,395,000$319/sqft |
Source: Kurfiss Sotheby's International Realty #PAMC644158 Report a problem | ||
Public tax history
| Year | Property taxes | Tax assessment |
|---|---|---|
| 2025 | $39,267 +5% | $907,300 |
| 2024 | $37,392 | $907,300 |
| 2023 | $37,392 +4.9% | $907,300 |
| 2022 | $35,639 +2.3% | $907,300 |
| 2021 | $34,827 +2.5% | $907,300 |
| 2020 | $33,977 +1.8% | $907,300 |
| 2019 | $33,377 +1.9% | $907,300 |
| 2018 | $32,766 +3% | $907,300 |
| 2017 | $31,797 +3.4% | $907,300 |
| 2016 | $30,740 +3.7% | $907,300 |
| 2015 | $29,647 +3% | $907,300 |
| 2014 | $28,784 +2.9% | $907,300 |
| 2013 | $27,969 +1.5% | $907,300 |
| 2012 | $27,554 +5.6% | $907,300 |
| 2011 | $26,098 +3.6% | $907,300 |
| 2010 | $25,202 +5.3% | $907,300 |
| 2009 | $23,937 +10.2% | $907,300 |
| 2008 | $21,727 +3% | -- |
| 2007 | $21,094 +7.5% | -- |
| 2006 | $19,614 +3.9% | -- |
| 2005 | $18,885 +6.2% | -- |
| 2004 | $17,788 +5.9% | -- |
| 2003 | $16,803 +9.4% | -- |
| 2002 | $15,360 +9.4% | -- |
| 2000 | $14,039 +4.6% | -- |
| 1999 | $13,425 | -- |
Neighborhood: 19041

Nearby schools
GreatSchools rating
- 10/10Gladwyne SchoolGrades: K-4Distance: 1.1 mi
- 9/10Black Rock Middle SchoolGrades: 5-8Distance: 3 mi
- 10/10Harriton Senior High SchoolGrades: 9-12Distance: 1.9 mi
Schools provided by the listing agent
- Elementary: Gladwyne
- Middle: Black Rock
- High: Harrington
- District: Lower Merion
Source: Bright MLS. This data may not be complete. We recommend contacting the local school district to confirm school assignments for this home.
Get a cash offer in 3 minutes
Find out how much your home could sell for in as little as 3 minutes with a no-obligation cash offer.
Estimated market value
$4,550,500
Get a cash offer in 3 minutes
Find out how much your home could sell for in as little as 3 minutes with a no-obligation cash offer.
Estimated market value
$4,550,500
Nearby cities
Nearby zip codes
Other Haverford Topics
