Skip main navigation
Sold for $550,000
  • $550,000

    311 Royal Bonnet Dr, Apollo Beach, FL 33572

    4beds
    2,747sqft
    Single Family Residence
    Built in 2012
    0.28 Acres Lot
    $518,700 Zestimate®
    $200/sqft
    $3,489 Estimated rent

    Home value

    $518,700

    $493,000 - $545,000

    $3,489/mo

    Zestimate® history
    Loading
    Loading...

    Owner options

    List your home for rent

    $3,489/mo

    Rent Zestimate®

    Find your next renter with Zillow Rental Manager. Plus, with online applications, you can quickly screen prospective tenants – for free.

    Learn more

    $3,489/mo

    Rent Zestimate®

    Refinance and save

    $3,798/mo

    Est. payment

    Refinancing to a lower rate could help reduce your monthly payments and save thousands over the life of the loan.

    See today's rates

    $3,798/mo

    Est. payment

    Explore your selling options

    Work with a Zillow partner agent

    Leverage their expertise and Zillow's premium Showcase listings to get your home seen by more buyers.

    Get started

    List with your own agent

    Get your home in front of millions of buyers by listing it on Zillow.

    Learn how to do it

    Sell it yourself

    Take full control of how buyers see your home on Zillow by listing For Sale by Owner (FSBO).

    List your home

    What's special

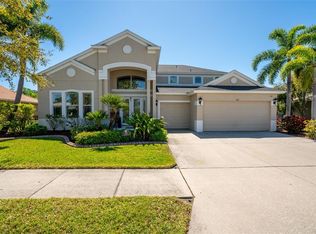
    JUST REDUCED BY $49,100. SELLERS ARE READY TO GO!! YOU CAN MOVE RIGHT INTO THIS IMPRESSIVE HOME (CLEAN AS A WHISTLE AND MOVE IN READY) IN HIGHLY SOUGHT AFTER COMMUNITY OF HARBOUR ISLES WHERE YOUR NEIGHBORS BECOME FRIENDS! THIS 4 BEDROOM (PLUS OFFICE/DEN), 3 FULL BATH AND 3 CAR GARAGE IS HERE TO IMPRESS. THIS BEAUTY SITS ON .28 ACRE CONSERVATION LOT, FULLY FENCED WITH PLENTY OF ROOM FOR A POOL. THIS 3 WAY SPLIT FLOOR PLAN OFFERS AN AWESOME KITCHEN, LARGE WALK IN PANTRY, DECORATIVE BACKSPLASH AND TONS OF CABINETS/COUNTER SPACE AND BRAND NEW BUILT IN MICROWAVE. THE BREAKFAST BAR SERARATES THE KITCHEN FROM THE LARGE FAMILY ROOM WITH 8' SLIDING GLASS DOORS LEADING OUT TO SCREENED IN LANAI(31X10) AND EXTENDED PATIO IF YOU PREFER THE SUN. THE PRIMARY SUITE IS VERY SPACIOUS WITH SITTING AREA AND CAN EASILY HOLD KING SIZE FURNTIURE AND HAS 2 CLOSETS. THE A/C UNIT WAS REPLACED IN 2020. WHOLE HOUSE ROLL SHEILD ACCORDION HURRICAN SHUTTERS, REINFORCED GARAGE DOOR, SURROUND SOUND IN LIVING ROOM, PRIMARY BEDROOM & LANAI, RECLAIMED WATER FOR EXTERIOR WATER USAGE, EXTERIOR/INTERIOR PAINTED 2022. WHOLE HOUSE WATER FILTRATION SYSTEM AND NUVO CITRUS WATER SOFTNER. THESE ARE JUST A FEW OF THE IMPROVEMENTS TO THIS HOME. THE COMMUNITY OFFERS FITNESS CENTER, POOL, PLAYGROUND, WALKING TRAILS W/FISHING PIERS AND BOAT/RV STORAGE (might have wait list). CLOSE TO HOSPITALS, RESTAURANTS, SHOPPING & MORE. YOU CAN BE TO SOME OF THE NICEST BEACHES IN FL WITHIN AN HOUR! DON'T WAIT TO SEE THIS HOME. Bedroom Closet Type: Walk-in Closet (Primary Bedroom).

    Zillow last checked:

    Listing updated:

    Listed by:

    Marney Weaver 813-767-2176,

    DALTON WADE INC 888-668-8283

    Bought with:

    Marney Weaver, 3120752

    DALTON WADE INC

    Source: Stellar MLS,MLS#: T3517497MLS LogoOriginating MLS: Pinellas Suncoast

    Facts & features

    Interior

    Bedrooms & bathrooms
    • Bedrooms: 4
    • Bathrooms: 3
    • Full bathrooms: 3
    Rooms
    • Room types: Den/Library/Office, Dining Room, Great Room, Utility Room
    Primary bedroom
    • Features: Bidet, Dual Sinks, Exhaust Fan, Garden Bath, Granite Counters, Tub with Separate Shower Stall, Water Closet/Priv Toilet, Walk-In Closet(s)
    • Level: First
    • Dimensions: 14x21
    Bedroom 2
    • Features: Built-in Closet
    • Level: First
    • Dimensions: 11x15
    Bedroom 3
    • Features: Built-in Closet
    • Level: First
    • Dimensions: 12x11
    Bedroom 4
    • Features: Built-in Closet
    • Level: First
    • Dimensions: 12x11
    Den
    • Level: First
    • Dimensions: 14x12
    Dinette
    • Level: First
    • Dimensions: 11x7
    Dining room
    • Level: First
    • Dimensions: 11x13
    Kitchen
    • Features: Breakfast Bar, Granite Counters, Pantry
    • Level: First
    • Dimensions: 12x16
    Living room
    • Level: First
    • Dimensions: 19x12
    Heating
    • Central
    Cooling
    • Central Air
    Appliances
    • Included: Dishwasher, Disposal, Electric Water Heater, Microwave, Range, Refrigerator, Water Filtration System, Water Softener
    • Laundry: Inside, Laundry Room
    Features
    • Ceiling Fan(s), Crown Molding, Eating Space In Kitchen, Kitchen/Family Room Combo, Open Floorplan, Split Bedroom, Stone Counters, Walk-In Closet(s)
    • Flooring: Carpet, Ceramic Tile
    • Doors: Sliding Doors
    • Windows: Hurricane Shutters
    • Has fireplace: No
    Interior area
    • Total structure area: 3,660
    • Total interior livable area: 2,747 sqft

    Property

    Parking
    • Total spaces: 3
    • Parking features: Garage - Attached
    • Attached garage spaces: 3
    • Details: Garage Dimensions: 28X20
    Features
    • Levels: One
    • Stories: 1
    • Exterior features: Irrigation System, Sidewalk
    • Fencing: Fenced
    Lot
    • Size: 0.28 Acres
    • Dimensions: 96.23 x 126
    • Features: Conservation Area, In County, Oversized Lot, Sidewalk, Street Dead-End
    Details
    • Parcel number: U33311981P00000300027.0
    • Zoning: PD
    • Special conditions: None

    Construction

    Type & style
    • Home type: SingleFamily
    • Property subtype: Single Family Residence
    Materials
    • Block, Stucco
    • Foundation: Slab
    • Roof: Tile
    Condition
    • New construction: No
    • Year built: 2012
    Details
    • Builder model: ARUBA
    • Builder name: KHOVNANIAN

    Utilities & green energy

    • Sewer: Public Sewer
    • Water: Public
    • Utilities for property: BB/HS Internet Available, Cable Connected, Public, Sprinkler Recycled, Street Lights

    Community & HOA

    Community
    • Features: Clubhouse, Deed Restrictions, Fitness Center, Irrigation-Reclaimed Water, Playground, Pool
    • Pet fee: $0 monthly
    • Subdivision: HARBOUR ISLES PH 1
    HOA
    • Has HOA: Yes
    • HOA fee: $8 monthly
    • HOA name: JENNIFER TUTKO
    • HOA phone: 813-968-5665
    Location
    • Region: Apollo Beach

    Financial & listing details

    • Price per square foot: $200/sqft
    • Tax assessed value: $435,859
    • Annual tax amount: $6,994
    • Date on market: 4/16/2024
    • Cumulative days on market: 42 days
    • Listing terms: Cash,Conventional,VA Loan
    • Ownership: Fee Simple
    • Total actual rent: 0
    • Road surface type: Paved, Asphalt

    Price history

    DateEventPrice
    6/28/2024Sold$550,000-8.3%$200/sqft
    Source: Stellar MLS #T3517497 Report a problem
    5/28/2024Pending sale$599,900$218/sqft
    Source: Stellar MLS #T3517497 Report a problem
    5/14/2024Price change$599,900-7.6%$218/sqft
    Source: Stellar MLS #T3517497 Report a problem
    4/16/2024Listed for sale$649,000+99.7%$236/sqft
    Source: Stellar MLS #T3517497 Report a problem
    8/5/2020Sold$325,000+62.5%$118/sqft
    Source: Public Record Report a problem
    5/6/2020Sold$200,000-21.3%$73/sqft
    Source: Public Record Report a problem
    4/23/2012Sold$254,040-1.2%$92/sqft
    Source: Stellar MLS #T2504488 Report a problem
    2/4/2012Listed for sale$257,250+146.2%$94/sqft
    Source: BUYERS HOME STORE #T2504488 Report a problem
    12/22/2005Sold$104,500$38/sqft
    Source: Public Record Report a problem

    Public tax history

    YearProperty taxesTax assessment
    2025$11,046 +47.4%$435,859 -0.8%
    2024$7,495 +2.9%$439,513 +88.1%
    2023$7,286 +5%$233,680 +3%
    2022$6,942 +6.3%$226,874 +3%
    2021$6,527 +4.3%$220,266 +3.6%
    2020$6,260 +1.8%$212,580 +2.3%
    2019$6,151 $207,801 +1.9%
    2018$6,151 +1.6%$203,926 -9.9%
    2017$6,055 +0.8%$226,316 +15.7%
    2016$6,008 +0.5%$195,624 +0.7%
    2015$5,977 -4.9%$194,264 +0.8%
    2014$6,283 $192,722 -5.4%
    2013$6,283 +52.2%$203,617 +541.2%
    2012$4,128 +12.2%$31,756 +9.1%
    2011$3,678 +2.2%$29,109 +10%
    2010$3,600 -0.1%$26,463
    2009$3,603 -19.2%$26,463 -58.3%
    2008$4,460 +17.6%$63,512 +50%
    2007$3,792 0%$42,341 +10%
    2006$3,794 +811.7%$38,492 +110.5%
    2005$416 $18,284
    Find assessor info on the county website

    Neighborhood: 33572

    Nearby schools

    GreatSchools rating
    Schools provided by the listing agent
    • Elementary: Doby Elementary-HB
    • Middle: Shields-HB
    • High: Lennard-HB

    Source: Stellar MLS. This data may not be complete. We recommend contacting the local school district to confirm school assignments for this home.

    Get a cash offer in 3 minutes
    Find out how much your home could sell for in as little as 3 minutes with a no-obligation cash offer.
    Estimated market value
    $518,700
    Get a cash offer in 3 minutes
    Find out how much your home could sell for in as little as 3 minutes with a no-obligation cash offer.
    Estimated market value
    $518,700