Skip main navigation
Sold for $630,000
  • $630,000

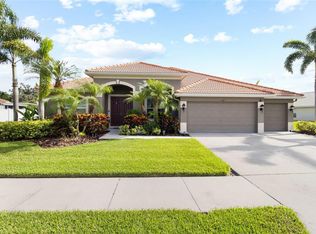
    313 Royal Bonnet Dr, Apollo Beach, FL 33572

    4beds
    2,324sqft
    Single Family Residence
    Built in 2011
    0.32 Acres Lot
    $615,800 Zestimate®
    $271/sqft
    $4,007 Estimated rent

    Home value

    $615,800

    $573,000 - $665,000

    $4,007/mo

    Zestimate® history
    Loading
    Loading...

    Owner options

    List your home for rent

    $4,007/mo

    Rent Zestimate®

    Find your next renter with Zillow Rental Manager. Plus, with online applications, you can quickly screen prospective tenants – for free.

    Learn more

    $4,007/mo

    Rent Zestimate®

    Refinance and save

    $4,322/mo

    Est. payment

    Refinancing to a lower rate could help reduce your monthly payments and save thousands over the life of the loan.

    See today's rates

    $4,322/mo

    Est. payment

    Explore your selling options

    Work with a Zillow partner agent

    Leverage their expertise and Zillow's premium Showcase listings to get your home seen by more buyers.

    Get started

    List with your own agent

    Get your home in front of millions of buyers by listing it on Zillow.

    Learn how to do it

    Sell it yourself

    Take full control of how buyers see your home on Zillow by listing For Sale by Owner (FSBO).

    List your home

    What's special

    IF YOU ARE LOOKING FOR SOME SPACE, A POOL, NO BACKYARD NEIGHBORS, FULLY FENCED, MOVE-IN READY, 3 CAR GARAGE THEN THIS IS THE HOUSE FOR YOU!! This 4/3/3 home sits on an OVERSIZED LOT (1/3 acre) on FULLY FENCED CONSERVATION LOT. Enter thru the 8ft double glass French doors into this gorgeous home with popular open floor plan and high ceilings. The kitchen has 42" cabinets with crown molding, granite counter tops, tile backsplash, built in wine rack, BRAND NEW REFRIGERATOR, led accent lighting on plant ledge, above & below cabinets, breakfast bar with bead board that is open to spacious family room with access to pool/lanai thru double French doors. BRAND NEW VINYL PLANK FLOORING IN ALL BEDROOMS AND THE ENTIRE HOME WAS JUST FRESHLY PAINTED INSIDE. A/C NEW IN 2023, WASHER/DRYER 2023, and NEW POOL FILTER. The large owners suite/bath has sitting area, pool view/access, 2 walk-in closets, dual sinks with marble countertops, garden tub & separate shower. Bedroom 2 & 3 share a Jack & Jill bathroom while bedroom #4 is close to full pool bath finished nicely with bead board. NOW FOR THE BEST PART....THE AMAZING SALT WATER HEATED POOL was installed 2018 (heater 2019) with programable led light under waterfall, pop up cleaners and is COMPLETELY SCREENED IN & FINISHED WITH TRAVERTINE TILE. You will LOVE THE PRIVACY while relaxing or entertaining out back either in the sun or PLENTY OF SHADED AREAS TO SIT. This property has WELL FOR EXTERIOR WATERING will save you lots of money and keep the landscaping/yard green all year. THREE CAR GARAGE has storage racks & WATER SOFTNER. Laundry room is plumbed for utility sink and has custom cabinets. NEW ROCK & BORDERS SURROUND THE ENTIRE EXTERIOR OF THE HOME. This popular community offers resort style pool, kiddy pool, playground, walking trails with designated fishing piers. Great location, about 45 minutes to some of the BEST BEACHES IN FL, close to many restaurants, shopping & downtown Tampa. CDD fees are included in taxes shown. DON'T LET THIS ONE GET AWAY, CALL NOW BEFORE IT'S GONE!!!

    Zillow last checked:

    Listing updated:

    Listing Provided by:

    Marney Weaver 813-767-2176,

    DALTON WADE INC 888-668-8283

    Bought with:

    Marney Weaver, 3120752

    DALTON WADE INC

    Source: Stellar MLS,MLS#: TB8311017MLS LogoOriginating MLS: Suncoast Tampa

    Facts & features

    Interior

    Bedrooms & bathrooms
    • Bedrooms: 4
    • Bathrooms: 3
    • Full bathrooms: 3
    Primary bedroom
    • Features: Walk-In Closet(s)
    • Level: First
    • Area: 264 Square Feet
    • Dimensions: 12x22
    Bedroom 2
    • Features: Built-in Closet
    • Level: First
    • Area: 150 Square Feet
    • Dimensions: 10x15
    Bedroom 3
    • Features: Jack & Jill Bathroom, Walk-In Closet(s)
    • Level: First
    • Area: 144 Square Feet
    • Dimensions: 12x12
    Bedroom 4
    • Features: Built-in Closet
    • Level: First
    • Area: 144 Square Feet
    • Dimensions: 12x12
    Dining room
    • Level: First
    • Area: 140 Square Feet
    • Dimensions: 14x10
    Great room
    • Level: First
    • Area: 288 Square Feet
    • Dimensions: 16x18
    Kitchen
    • Features: Handicapped Accessible
    • Level: First
    • Area: 180 Square Feet
    • Dimensions: 12x15
    Living room
    • Level: First
    • Area: 168 Square Feet
    • Dimensions: 12x14
    Heating
    • Central
    Cooling
    • Central Air
    Appliances
    • Included: Dishwasher, Disposal, Dryer, Electric Water Heater, Microwave, Range, Refrigerator, Washer, Water Softener
    • Laundry: Inside, Laundry Room
    Features
    • Ceiling Fan(s), Kitchen/Family Room Combo, Stone Counters, Walk-In Closet(s)
    • Flooring: Ceramic Tile, Vinyl
    • Doors: French Doors, Sliding Doors
    • Has fireplace: No
    Interior area
    • Total structure area: 3,458
    • Total interior livable area: 2,324 sqft

    Property

    Parking
    • Total spaces: 3
    • Parking features: Garage - Attached
    • Attached garage spaces: 3
    • Details: Garage Dimensions: 29x25
    Features
    • Levels: One
    • Stories: 1
    • Exterior features: Irrigation System, Rain Gutters
    • Has private pool: Yes
    • Pool features: Gunite, Heated, In Ground, Salt Water, Screen Enclosure
    • Fencing: Fenced
    Lot
    • Size: 0.32 Acres
    • Dimensions: 110.07 x 125
    • Features: Conservation Area, In County, Landscaped, Sidewalk
    Details
    • Parcel number: U33311981P00000300026.0
    • Zoning: PD
    • Special conditions: None

    Construction

    Type & style
    • Home type: SingleFamily
    • Property subtype: Single Family Residence
    Materials
    • Block, Stucco
    • Foundation: Slab
    • Roof: Tile
    Condition
    • New construction: No
    • Year built: 2011

    Utilities & green energy

    • Sewer: Public Sewer
    • Water: Public, Well
    • Utilities for property: Cable Available, Sprinkler Well, Street Lights

    Community & neighborhood

    Community
    • Community features: Clubhouse, Deed Restrictions, Fitness Center, Irrigation-Reclaimed Water, Playground, Pool
    Location
    • Region: Apollo Beach
    • Subdivision: HARBOUR ISLES PH 1

    HOA & financial

    HOA
    • Has HOA: Yes
    • HOA fee: $8 monthly
    • Association name: JENNIFER TUTKO
    • Association phone: 813-968-5665
    Other fees
    • Pet fee: $0 monthly
    Other financial information
    • Total actual rent: 0

    Other

    Other facts
    • Listing terms: Cash,Conventional,VA Loan
    • Ownership: Fee Simple
    • Road surface type: Paved

    Price history

    DateEventPrice
    11/18/2024Sold$630,000-0.4%$271/sqft
    Source: Stellar MLS #TB8311017 Report a problem
    8/15/2022Sold$632,500-2.5%$272/sqft
    Source: Public Record Report a problem
    7/3/2022Pending sale$649,000$279/sqft
    Source: Stellar MLS #T3376459 Report a problem
    6/27/2022Listed for sale$649,000$279/sqft
    Source: Stellar MLS #T3376459 Report a problem
    6/7/2022Pending sale$649,000$279/sqft
    Source: Stellar MLS #T3376459 Report a problem
    6/3/2022Listed for sale$649,000+107.7%$279/sqft
    Source: Stellar MLS #T3376459 Report a problem
    9/7/2016Sold$312,500-2.3%$134/sqft
    Source: Stellar MLS #T2801942 Report a problem
    6/8/2016Pending sale$319,900$138/sqft
    Source: RE/MAX SOUTH SHORE REALTY #T2801942 Report a problem
    5/3/2016Listed for sale$319,900$138/sqft
    Source: RE/MAX SOUTH SHORE REALTY #T2801942 Report a problem
    4/28/2016Pending sale$319,900$138/sqft
    Source: RE/MAX SOUTH SHORE REALTY #T2801942 Report a problem
    4/11/2016Price change$319,900-1.6%$138/sqft
    Source: RE/MAX SOUTH SHORE REALTY #T2801942 Report a problem
    2/26/2016Price change$325,000-1.2%$140/sqft
    Source: RE/MAX SOUTH SHORE REALTY #T2801942 Report a problem
    2/15/2016Listed for sale$329,000+39.3%$142/sqft
    Source: RE/MAX SOUTH SHORE REALTY #T2801942 Report a problem
    11/2/2011Sold$236,220$102/sqft
    Source: Public Record Report a problem

    Public tax history

    YearProperty taxesTax assessment
    2025$9,349 -21.9%$342,891 -25%
    2024$11,979 +3.3%$457,062 +4%
    2023$11,597 +51.9%$439,311 +64.9%
    2022$7,634 +5.8%$266,406 +3%
    2021$7,215 +2.7%$258,647 +1.4%
    2020$7,027 +1.7%$255,076 +2.3%
    2019$6,908 $249,341 +1.9%
    2018$6,908 +1.4%$244,692 +10.7%
    2017$6,811 +6.3%$221,128 +5.4%
    2016$6,410 -8.8%$209,844 +1.4%
    2015$7,031 -1.2%$206,873 +6.3%
    2014$7,115 $194,572 +5.2%
    2013$7,115 -4%$184,868 -2.3%
    2012$7,410 +98.6%$189,277 +498.4%
    2011$3,731 +2.3%$31,632 +10%
    2010$3,646 -0.1%$28,756
    2009$3,650 -21.4%$28,756 -60.4%
    2008$4,646 +18.7%$72,646 +50%
    2007$3,915 0%$48,431 +10%
    2006$3,915 +722.6%$44,028 +110.5%
    2005$476 $20,913

    Find assessor info on the county website

    Neighborhood: 33572

    Nearby schools

    GreatSchools rating
    Get a cash offer in 3 minutes
    Find out how much your home could sell for in as little as 3 minutes with a no-obligation cash offer.
    Estimated market value
    $615,800
    Get a cash offer in 3 minutes
    Find out how much your home could sell for in as little as 3 minutes with a no-obligation cash offer.
    Estimated market value
    $615,800