"ARE YOU KIDDING ME FOLKS?" was my response when they told me to price it at $565,000!! They said, "WE WANT THIS SOLD!" A nearly 2400sf pool home, on a wooded conservation view lot of nearly 100ft wide, .29 acres, in very desirable Harbor Isles neighborhood, on the BEST street in the neighborhood!! Have You Been Watching This One?? Time To Make Your Move! DON'T MISS THIS WONDERFUL OPPORTUNITY! These community oversized lots are often the difference maker vs. other similar Apollo Beach neighborhoods, and why buyers choose Harbour Isles! Nobody Really Likes Being Able To Reach Out & Touch Your Neighbor! Step out back and discover Florida living the way it's supposed to be!!! Your own 28ft saltwater pool with a soothing waterfall, easy clean pop-up sweeps, with an attractive pebble-tec finish! Feel free to relax & soothe those sore muscles in your heated, multi jets hot tub! Like to host BBQ’s, parties, or those family/holiday get-togethers? ENTERTAIN HERE WITH EASE on your nearly 1500sf pool deck & completely screened-in back lanai! Partially roofed for comfort & all-weather enjoyment, and complete with an 8ft granite top dry bar! Inside this well-maintained K. Hovnanian built beauty, the interior floorplan, finishes, and upgrades will continue to impress! Designed for everyday living and effortless entertaining! The entry foyer welcomes you in effortlessly to your spacious formal dining room (superbly sized for your holiday gatherings or formal get-togethers), and a relaxed formal living room (a great area for a nap or reading a good book!), with glass slider doors allowing a view & access to your back oasis! Continuing through the arched passageway, you'll discover your inviting family room, perfect for entertaining, that flows smoothly with the abundant kitchen space & café! Features glass slider doors for view & another access to your oasis! Your chef’s kitchen includes a 4 seat snack bar as part of the center stainless sink island, with stainless appliances, abundant granite countertop & cabinet space, over/under wall cabinet lighting, and a roomy closet pantry! This well balanced “split floor plan” separates the Owner’s Suite to one side of the home exclusively, making it a peaceful retreat! Provides ample room for your king-sized furnishings, another glass sliding door to your oasis, and dual walk-in closets! The ensuite bath is spa like, with dual sinks, wood cabinets, corian counter, a walk-in shower with a bench, a water closet, a linen closet, and a garden tub! ONE GREAT STANDOUT FEATURE OF THIS HOME - The Jack-n-Jill full bath, adjoined by two secondary bedrooms! IDEAL for an in-law suite or a private retreat for any purpose! Was used by current owner in this fashion! (1) bedroom, the bath private, and the 2nd bedroom as a living/TV room! The 4th bedroom is flexible to your needs (bedroom, guest room, or office), with adjacent hallway bath that provides the always desirable pool bath! Finally, a spacious laundry room with wall cabinets complete this home’s desirable layout! Notable updates include: New roof ('25), A/C ('21), water heater & softener ('20), partial hurricane-impact windows, vaulted ceilings, LED cans lighting, archways, and even garage storage ceiling racks! PLUS - NO FLOOD INSURANCE REQUIRED! Harbour Isles offers resort-style amenities, with a clubhouse, fitness center, community pool, playground, volleyball & basketball courts, fishing piers, and walking trails! Easy To View! SCHEDULE YOUR PRIVATE TOUR TODAY!
Sold for $560,000
$560,000
316 Royal Bonnet Dr, Apollo Beach, FL 33572
4beds
2,371sqft
Single Family Residence
Built in 2011
0.29 Acres Lot
$558,100 Zestimate®
$236/sqft
$3,834 Estimated rent
Home value
$558,100
$519,000 - $597,000
$3,834/mo
Zestimate® history
Owner options
List your home for rent
$3,834/mo
Rent Zestimate®
Find your next renter with Zillow Rental Manager. Plus, with online applications, you can quickly screen prospective tenants – for free.
$3,834/mo
Rent Zestimate®
Refinance and save
$3,915/mo
Est. payment
Refinancing to a lower rate could help reduce your monthly payments and save thousands over the life of the loan.
$3,915/mo
Est. payment
Explore your selling options
Work with a Zillow partner agent
Leverage their expertise and Zillow's premium Showcase listings to get your home seen by more buyers.
Get startedList with your own agent
Get your home in front of millions of buyers by listing it on Zillow.
Learn how to do itSell it yourself
Take full control of how buyers see your home on Zillow by listing For Sale by Owner (FSBO).
List your homeWhat's special
Arched passagewayGarage storage ceiling racksVaulted ceilingsGarden tubCompletely screened-in back lanaiPartial hurricane-impact windowsSpacious formal dining room
Zillow last checked:
Listing updated:
Listed by:
Robert King 813-731-5758,
FUTURE HOME REALTY INC 813-855-4982
Bought with:
Robert King, 3119561
FUTURE HOME REALTY INC
Source: Stellar MLS,MLS#: TB8440353 Originating MLS: Suncoast Tampa
Originating MLS: Suncoast Tampa
Facts & features
Interior
Bedrooms & bathrooms
- Bedrooms: 4
- Bathrooms: 3
- Full bathrooms: 3
Rooms
- Room types: Family Room, Dining Room, Living Room, Utility Room
Primary bedroom
- Features: Ceiling Fan(s), En Suite Bathroom, Walk-In Closet(s)
- Level: First
- Area: 286 Square Feet
- Dimensions: 22x13
Bedroom 2
- Features: Ceiling Fan(s), Built-in Closet
- Level: First
- Area: 150 Square Feet
- Dimensions: 15x10
Bedroom 3
- Features: Ceiling Fan(s), Built-in Closet
- Level: First
- Area: 144 Square Feet
- Dimensions: 12x12
Bedroom 4
- Features: Ceiling Fan(s), Built-in Closet
- Level: First
- Area: 144 Square Feet
- Dimensions: 12x12
Primary bathroom
- Features: Dual Sinks, Exhaust Fan, Garden Bath, Granite Counters, Sunken Shower, Tall Countertops, Tub with Separate Shower Stall, Water Closet/Priv Toilet, Linen Closet
- Level: First
- Area: 156 Square Feet
- Dimensions: 13x12
Bathroom 2
- Features: Dual Sinks, Exhaust Fan, Granite Counters, Jack & Jill Bathroom, Tub With Shower, Linen Closet
- Level: First
- Area: 88 Square Feet
- Dimensions: 11x8
Bathroom 3
- Features: Exhaust Fan, Granite Counters, Single Vanity, Tub With Shower
- Level: First
- Area: 66 Square Feet
- Dimensions: 11x6
Balcony porch lanai
- Features: Bar, Ceiling Fan(s)
- Level: First
- Area: 1377 Square Feet
- Dimensions: 51x27
Dining room
- Level: First
- Area: 154 Square Feet
- Dimensions: 14x11
Family room
- Features: Ceiling Fan(s)
- Level: First
- Area: 288 Square Feet
- Dimensions: 18x16
Foyer
- Level: First
- Area: 49 Square Feet
- Dimensions: 7x7
Kitchen
- Features: Breakfast Bar, Pantry, Kitchen Island, Granite Counters
- Level: First
- Area: 169 Square Feet
- Dimensions: 13x13
Laundry
- Level: First
- Area: 54 Square Feet
- Dimensions: 9x6
Living room
- Level: First
- Area: 182 Square Feet
- Dimensions: 14x13
Heating
- Central, Electric, Heat Pump
Cooling
- Central Air
Appliances
- Included: Dishwasher, Disposal, Electric Water Heater, Microwave, Range, Refrigerator, Water Softener
- Laundry: Electric Dryer Hookup, Inside, Laundry Room, Washer Hookup
Features
- Ceiling Fan(s), Chair Rail, Eating Space In Kitchen, High Ceilings, Kitchen/Family Room Combo, Living Room/Dining Room Combo, Solid Wood Cabinets, Split Bedroom, Stone Counters, Thermostat, Vaulted Ceiling(s), Walk-In Closet(s)
- Flooring: Carpet, Ceramic Tile, Laminate
- Doors: French Doors, Sliding Doors
- Windows: Blinds, Window Treatments, Hurricane Shutters/Windows
- Has fireplace: No
Interior area
- Total structure area: 3,267
- Total interior livable area: 2,371 sqft
Property
Parking
- Total spaces: 2
- Parking features: Driveway, Garage Door Opener
- Attached garage spaces: 2
- Has uncovered spaces: Yes
Features
- Levels: One
- Stories: 1
- Patio & porch: Covered, Front Porch, Rear Porch, Screened
- Exterior features: Irrigation System, Lighting, Private Mailbox, Rain Gutters, Sidewalk, Sprinkler Metered
- Has private pool: Yes
- Pool features: Gunite, In Ground, Lighting, Pool Sweep, Salt Water, Screen Enclosure, Tile
- Has spa: Yes
- Spa features: Above Ground, Heated
- Has view: Yes
- View description: Trees/Woods
- Waterfront features: Lake
Lot
- Size: 0.29 Acres
- Dimensions: 96.94 x 129
- Features: Conservation Area, In County, Landscaped, Level, Oversized Lot, Sidewalk, Street Dead-End, Above Flood Plain
- Residential vegetation: Mature Landscaping, Trees/Landscaped, Wooded
Details
- Parcel number: U33311981P00000300014.0
- Zoning: PD
- Special conditions: None
Construction
Type & style
- Home type: SingleFamily
- Property subtype: Single Family Residence
Materials
- Block, Stucco
- Foundation: Slab
- Roof: Shingle
Condition
- Completed
- New construction: No
- Year built: 2011
Details
- Builder name: K. Hovnanian
- Warranty included: Yes
Utilities & green energy
- Sewer: Public Sewer
- Water: Public
- Utilities for property: BB/HS Internet Available, Cable Available, Electricity Connected, Fiber Optics, Phone Available, Sewer Connected, Sprinkler Meter, Street Lights, Underground Utilities, Water Connected
Green energy
- Energy efficient items: Thermostat
- Indoor air quality: No Smoking-Interior Buildg
- Water conservation: Fl. Friendly/Native Landscape
Community & HOA
Community
- Features: Fishing, Lake, Clubhouse, Deed Restrictions, Fitness Center, Irrigation-Reclaimed Water, Playground, Pool, Sidewalks
- Security: Security System Owned, Smoke Detector(s)
- Pet fee: $0 monthly
- Subdivision: HARBOUR ISLES PH 1
HOA
- Has HOA: Yes
- Amenities included: Basketball Court, Clubhouse, Fitness Center, Playground, Pool, Trail(s)
- Services included: Community Pool, Manager, Pool Maintenance, Recreational Facilities
- HOA fee: $8 monthly
- HOA name: Ben Alair/Wise Property Mgmt
- HOA phone: 813-968-5665
Location
- Region: Apollo Beach
Financial & listing details
- Price per square foot: $236/sqft
- Tax assessed value: $434,301
- Annual tax amount: $10,773
- Date on market: 10/23/2025
- Cumulative days on market: 168 days
- Listing terms: Cash,Conventional,FHA,VA Loan
- Ownership: Fee Simple
- Total actual rent: 0
- Electric utility on property: Yes
- Road surface type: Paved, Asphalt
Price history
| Date | Event | Price |
|---|---|---|
| 5/15/2026 | Sold | $560,000-0.9%$236/sqft |
Source:  Stellar MLS #TB8440353 Report a problem Stellar MLS #TB8440353 Report a problem | ||
| 4/10/2026 | Pending sale | $565,000$238/sqft |
Source: Stellar MLS #TB8440353 Report a problem | ||
| 4/1/2026 | Price change | $565,000-1.7%$238/sqft |
Source: Stellar MLS #TB8440353 Report a problem | ||
| 3/5/2026 | Price change | $575,000-3.4%$243/sqft |
Source: Stellar MLS #TB8440353 Report a problem | ||
| 12/15/2025 | Price change | $595,000-0.7%$251/sqft |
Source: Stellar MLS #TB8440353 Report a problem | ||
| 12/4/2025 | Price change | $599,000-1%$253/sqft |
Source: Stellar MLS #TB8440353 Report a problem | ||
| 11/22/2025 | Price change | $605,000-2.3%$255/sqft |
Source: Stellar MLS #TB8440353 Report a problem | ||
| 10/23/2025 | Listed for sale | $619,000-6.6%$261/sqft |
Source: Stellar MLS #TB8440353 Report a problem | ||
| 10/3/2022 | Sold | $662,400+1.9%$279/sqft |
Source: Public Record Report a problem | ||
| 7/10/2022 | Pending sale | $649,876$274/sqft |
Source: Stellar MLS #T3386192 Report a problem | ||
| 7/7/2022 | Listed for sale | $649,876+209.5%$274/sqft |
Source: Stellar MLS #T3386192 Report a problem | ||
| 4/6/2015 | Sold | $210,000+9.9%$89/sqft |
Source: Public Record Report a problem | ||
| 3/26/2015 | Pending sale | $191,000$81/sqft |
Source: COLDWELL BANKER RESIDENTIAL #T2737959 Report a problem | ||
| 3/26/2015 | Listed for sale | $191,000$81/sqft |
Source: COLDWELL BANKER RESIDENTIAL #T2737959 Report a problem | ||
| 2/10/2015 | Listing removed | $191,000$81/sqft |
Source: Coldwell Banker Residential Real Estate - South Tampa #T2737959 Report a problem | ||
| 1/31/2015 | Listed for sale | $191,000+26.4%$81/sqft |
Source: Coldwell Banker #T2737959 Report a problem | ||
| 6/6/2014 | Sold | $151,100-31.3%$64/sqft |
Source: Public Record Report a problem | ||
| 8/8/2011 | Sold | $220,000-4.2%$93/sqft |
Source: Public Record Report a problem | ||
| 7/3/2011 | Listed for sale | $229,650$97/sqft |
Source: BUYERS HOME STORE #T2477368 Report a problem | ||
Public tax history
| Year | Property taxes | Tax assessment |
|---|---|---|
| 2025 | $10,948 +1.6% | $434,301 +0.2% |
| 2024 | $10,774 +2.7% | $433,261 +3% |
| 2023 | $10,494 +52.1% | $420,642 +87.3% |
| 2022 | $6,901 +6.4% | $224,556 +3% |
| 2021 | $6,487 +2.9% | $218,016 +1.4% |
| 2020 | $6,304 +1.8% | $215,006 +2.3% |
| 2019 | $6,195 | $210,172 +1.9% |
| 2018 | $6,195 +1.6% | $206,253 -11.9% |
| 2017 | $6,099 +0.8% | $234,081 +18.3% |
| 2016 | $6,051 +0.5% | $197,856 +3.7% |
| 2015 | $6,020 -11.6% | $190,752 +6.6% |
| 2014 | $6,808 | $178,884 +4.9% |
| 2013 | $6,808 +3.8% | $170,507 +6.2% |
| 2012 | $6,555 +60% | $160,543 +447.5% |
| 2011 | $4,097 +13.7% | $29,324 +10% |
| 2010 | $3,603 -0.1% | $26,658 |
| 2009 | $3,607 -19.3% | $26,658 -58.3% |
| 2008 | $4,470 +17.7% | $63,980 +50% |
| 2007 | $3,799 0% | $42,654 +10% |
| 2006 | $3,800 +806.5% | $38,776 +110.5% |
| 2005 | $419 | $18,419 |
Find assessor info on the county website
Neighborhood: 33572
Nearby homes
- $536,2003 bd2 ba1.9k sqft314 Royal Bonnet Dr, Apollo Beach, FL 33572Off Market
- $405,0004 bd3 ba3.1k sqft5402 Coral Shell Way, Apollo Beach, FL 33572Sold
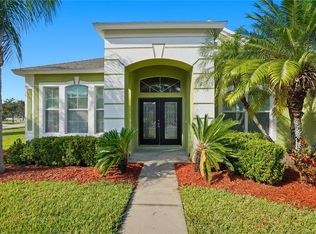
- $542,8004 bd3 ba2.3k sqft5404 Coral Shell Way, Apollo Beach, FL 33572Off Market
- $695,2004 bd4 ba3.4k sqft317 Royal Bonnet Dr, Apollo Beach, FL 33572Sold
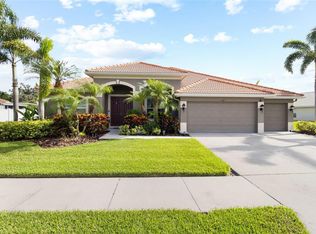
- $656,7004 bd3 ba2.6k sqft312 Royal Bonnet Dr, Apollo Beach, FL 33572Off Market
- $630,0004 bd3 ba2.3k sqft313 Royal Bonnet Dr, Apollo Beach, FL 33572Sold
- $644,2004 bd3 ba2.9k sqft319 Royal Bonnet Dr, Apollo Beach, FL 33572Off Market
- $655,8004 bd3 ba3.3k sqft5406 Coral Shell Way, Apollo Beach, FL 33572Off Market
Nearby schools
GreatSchools rating
- 7/10Doby Elementary SchoolGrades: PK-5Distance: 3.3 mi
- 3/10Eisenhower Middle SchoolGrades: 6-8Distance: 4.1 mi
- 3/10Lennard High SchoolGrades: 9-12Distance: 1.8 mi
Schools provided by the listing agent
- Elementary: Doby Elementary-HB
- Middle: Eisenhower-HB
- High: Lennard-HB
Source: Stellar MLS. This data may not be complete. We recommend contacting the local school district to confirm school assignments for this home.
Get a cash offer in 3 minutes
Find out how much your home could sell for in as little as 3 minutes with a no-obligation cash offer.
Estimated market value
$558,100
Get a cash offer in 3 minutes
Find out how much your home could sell for in as little as 3 minutes with a no-obligation cash offer.
Estimated market value
$558,100
- Florida
- Hillsborough County
- Apollo Beach
- 33572
- 316 Royal Bonnet Dr
Nearby cities
Nearby zip codes
Other Apollo Beach Topics
