Beautifully remodeled home with RV parking! Bring your RV/boat, the seller expanded the driveway and added a 50+ ft RV pad (no HOA). This home has been loved for 25+ years and was supposed to be the "forever home" so no expense was spared. Lucky for you it's now on the market. You'll appreciate the curb appeal with tasteful new paint, stone finishes, and a new front door and tile entry. The stylish updates continue inside with a custom stair railing and stacked stone accent wall in the entry. The kitchen reno will impress with high-end black stainless appliances, granite counters, glass tile backsplash, more. The dining room is stunning with new lighting and a dimensional tile accent wall. All bathrooms have been updated, including granite, custom tile floors, new showers, more. New paint, doors, lighting and hardware throughout. Recently installed warm hardwood floors, tile floors, and upgraded carpet on both levels. Big media/Rec room in the lower level with fireplace for gameday gatherings or kiddo hangouts. The lower level also includes a guest room and bath, laundry, plus a bonus room for the doggos to hang out while you're away: don't miss the electronic dog door that only opens for your favorite pup! Special features are triple pane-double hung windows with upgraded cellular shades, newer hail-resistant roof, newer AC and water heater, new epoxy floor in the finished oversize garage (23ft deep for long trucks). You'll love the professional landscaping and large yard, featuring a custom deck walking down to a covered patio for multiple outdoor spaces. Seller is open to selling furnishings (Woodleys furniture). This is a rare opportunity to buy a home with so many special touches, don't miss out! Call today to schedule your showing.
Sold for $610,000
$610,000
311 S 22nd Avenue, Brighton, CO 80601
4beds
2,792sqft
Single Family Residence
Built in 1976
9,600 Square Feet Lot
$607,200 Zestimate®
$218/sqft
$3,014 Estimated rent
Home value
$607,200
$577,000 - $638,000
$3,014/mo
Zestimate® history
Owner options
List your home for rent
$3,014/mo
Rent Zestimate®
Find your next renter with Zillow Rental Manager. Plus, with online applications, you can quickly screen prospective tenants – for free.
$3,014/mo
Rent Zestimate®
Refinance and save
$3,560/mo
Est. payment
Refinancing to a lower rate could help reduce your monthly payments and save thousands over the life of the loan.
$3,560/mo
Est. payment
Explore your selling options
Work with a Zillow partner agent
Leverage their expertise and Zillow's premium Showcase listings to get your home seen by more buyers.
Get startedList with your own agent
Get your home in front of millions of buyers by listing it on Zillow.
Learn how to do itSell it yourself
Take full control of how buyers see your home on Zillow by listing For Sale by Owner (FSBO).
List your homeWhat's special
New paintTasteful new paintNew lightingNewer acNewer hail-resistant roofNew showersGuest room
Zillow last checked:
Listing updated:
Listed by:
Wyeth Jackson 720-299-1390 wyethhomes@gmail.com,
RE/MAX Professionals
Bought with:
Nancy Miramontes, 100090224
Megastar Realty
Source: REcolorado as distributed by MLS GRID,MLS#: 8030815
Facts & features
Interior
Bedrooms & bathrooms
- Bedrooms: 4
- Bathrooms: 3
- Full bathrooms: 1
- 3/4 bathrooms: 2
Primary bedroom
- Level: Upper
Bedroom
- Level: Upper
Bedroom
- Level: Upper
Bedroom
- Level: Lower
Bathroom
- Level: Upper
Bathroom
- Level: Lower
Bathroom
- Level: Upper
Bonus room
- Level: Lower
Dining room
- Level: Upper
Kitchen
- Level: Upper
Laundry
- Level: Lower
Living room
- Level: Upper
Media room
- Level: Lower
Heating
- Baseboard, Natural Gas
Cooling
- Attic Fan, Central Air
Appliances
- Included: Dishwasher, Disposal, Dryer, Microwave, Refrigerator, Self Cleaning Oven, Washer
- Laundry: In Unit
Features
- Built-in Features, Ceiling Fan(s), Eat-in Kitchen, Entrance Foyer, Granite Counters, Open Floorplan, Pantry, Primary Suite, Smoke Free
- Flooring: Carpet, Tile, Wood
- Windows: Triple Pane Windows, Window Treatments
- Has basement: No
- Number of fireplaces: 1
- Fireplace features: Recreation Room
- Common walls with other units/homes: No Common Walls
Interior area
- Total structure area: 2,792
- Total interior livable area: 2,792 sqft
- Finished area above ground: 2,792
Property
Parking
- Total spaces: 3
- Parking features: Dry Walled, Exterior Access Door, Floor Coating, Oversized
- Attached garage spaces: 2
- Details: RV Spaces: 1
Features
- Patio & porch: Deck, Patio
- Exterior features: Private Yard, Rain Gutters
- Fencing: Full
Lot
- Size: 9,600 Square Feet
- Features: Landscaped, Sprinklers In Front, Sprinklers In Rear
Details
- Parcel number: R0005440
- Zoning: Res
- Special conditions: Standard
Construction
Type & style
- Home type: SingleFamily
- Architectural style: Contemporary
- Property subtype: Single Family Residence
Materials
- Brick, Frame, Stone, Wood Siding
- Foundation: Slab
- Roof: Composition,Other
Condition
- Updated/Remodeled
- Year built: 1976
Details
- Builder model: Gorgeous Renovation
Utilities & green energy
- Electric: 110V, 220 Volts
- Sewer: Public Sewer
- Water: Public
- Utilities for property: Electricity Connected, Natural Gas Connected, Phone Connected
Community & HOA
Community
- Security: Carbon Monoxide Detector(s), Smoke Detector(s)
- Subdivision: Cottonwood
HOA
- Has HOA: No
Location
- Region: Brighton
Financial & listing details
- Price per square foot: $218/sqft
- Tax assessed value: $564,000
- Annual tax amount: $2,817
- Date on market: 9/12/2023
- Listing terms: Cash,Conventional,FHA,VA Loan
- Exclusions: Sellers Personal Property
- Ownership: Individual
- Electric utility on property: Yes
- Road surface type: Paved
Price history
| Date | Event | Price |
|---|---|---|
| 11/3/2023 | Sold | $610,000+1.7%$218/sqft |
Source:  REcolorado as distributed by MLS GRID #8030815 Report a problem REcolorado as distributed by MLS GRID #8030815 Report a problem | ||
| 9/28/2023 | Pending sale | $600,000$215/sqft |
Source: REcolorado as distributed by MLS GRID #8030815 Report a problem | ||
| 9/21/2023 | Price change | $600,000-1.6%$215/sqft |
Source: REcolorado as distributed by MLS GRID #8030815 Report a problem | ||
| 9/12/2023 | Listed for sale | $610,000+139.2%$218/sqft |
Source: REcolorado as distributed by MLS GRID #8030815 Report a problem | ||
| 8/5/1998 | Sold | $255,000+60.4%$91/sqft |
Source: Public Record Report a problem | ||
| 4/2/1997 | Sold | $159,000+22.3%$57/sqft |
Source: Public Record Report a problem | ||
| 2/25/1994 | Sold | $130,000$47/sqft |
Source: Public Record Report a problem | ||
Public tax history
| Year | Property taxes | Tax assessment |
|---|---|---|
| 2025 | $3,662 +0.6% | $35,250 -3.5% |
| 2024 | $3,641 +29.2% | $36,530 |
| 2023 | $2,817 +6.2% | $36,530 +43.8% |
| 2022 | $2,651 | $25,400 -2.8% |
| 2021 | -- | $26,130 +5.9% |
| 2020 | $2,458 | $24,680 -0.2% |
| 2019 | $2,458 +14.4% | $24,720 +15.6% |
| 2018 | $2,148 | $21,390 |
| 2017 | $2,148 | $21,390 +2.5% |
| 2016 | -- | $20,860 |
| 2015 | $2,109 | $20,860 +6.6% |
| 2014 | -- | $19,570 |
| 2013 | -- | $19,570 -2.9% |
| 2012 | -- | $20,160 |
| 2011 | -- | $20,160 +16.2% |
| 2010 | -- | $17,350 |
| 2009 | -- | $17,350 |
| 2008 | -- | $17,350 -20.6% |
| 2007 | -- | $21,840 +1.3% |
| 2006 | -- | $21,550 |
| 2005 | -- | $21,550 +10.4% |
| 2004 | -- | $19,520 |
| 2003 | $1,786 +4.4% | $19,520 +1.4% |
| 2002 | $1,711 +9.7% | $19,250 +24.4% |
| 2001 | $1,560 | $15,480 |
| 2000 | -- | $15,480 |
Find assessor info on the county website
Neighborhood: 80601
Nearby homes
- $517,1004 bd3 ba3k sqft301 S 22nd Ave, Brighton, CO 80601Off Market

- $542,7003 bd3 ba3.4k sqft321 S 22nd Ave, Brighton, CO 80601Off Market
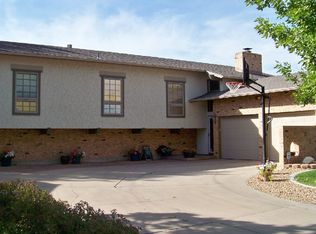
- $421,5005 bd2 ba2.4k sqft308 S 22nd Ave, Brighton, CO 80601Off Market
- $374,5004 bd2 ba2.4k sqft310 S 22nd Ave, Brighton, CO 80601Off Market
- $333,7003 bd1 ba1.1k sqft306 S 22nd Ave, Brighton, CO 80601Off Market
- $392,1004 bd3 ba2.1k sqft312 S 22nd Ave, Brighton, CO 80601Off Market
- $540,0004 bd4 ba3.5k sqft304 S 22nd Ave, Brighton, CO 80601Off Market
- $353,3004 bd2 ba1k sqft314 S 22nd Ave, Brighton, CO 80601Off Market
Nearby schools
GreatSchools rating
- 4/10Southeast Elementary SchoolGrades: PK-5Distance: 0.4 mi
- 2/10Vikan Middle SchoolGrades: 6-8Distance: 0.9 mi
- 5/10Brighton High SchoolGrades: 9-12Distance: 0.8 mi
Schools provided by the listing agent
- Elementary: Southeast
- Middle: Vikan
- High: Brighton
- District: School District 27-J
Source: REcolorado as distributed by MLS GRID. This data may not be complete. We recommend contacting the local school district to confirm school assignments for this home.
Get a cash offer in 3 minutes
Find out how much your home could sell for in as little as 3 minutes with a no-obligation cash offer.
Estimated market value
$607,200
Get a cash offer in 3 minutes
Find out how much your home could sell for in as little as 3 minutes with a no-obligation cash offer.
Estimated market value
$607,200
- Colorado
- Adams County
- Brighton
- 80601
- 311 S 22nd Avenue
Nearby cities
Nearby zip codes
Other Brighton Topics
