Skip main navigation
Off market
  • $538,500

    321 S 22nd Ave, Brighton, CO 80601

    3beds
    3baths
    3,400sqft
    SingleFamily
    Built in 1976
    9,583 Square Feet Lot
    $538,500 Zestimate®
    $158/sqft
    $2,698 Estimated rent

    Home value

    $538,500

    $495,000 - $582,000

    $2,698/mo

    Zestimate® history
    Loading
    Loading...

    Owner options

    List your home for rent

    $2,698/mo

    Rent Zestimate®

    Find your next renter with Zillow Rental Manager. Plus, with online applications, you can quickly screen prospective tenants – for free.

    Learn more

    $2,698/mo

    Rent Zestimate®

    Refinance and save

    $3,162/mo

    Est. payment

    Refinancing to a lower rate could help reduce your monthly payments and save thousands over the life of the loan.

    See today's rates

    $3,162/mo

    Est. payment

    Explore your selling options

    Work with a Zillow partner agent

    Leverage their expertise and Zillow's premium Showcase listings to get your home seen by more buyers.

    Get started

    List with your own agent

    Get your home in front of millions of buyers by listing it on Zillow.

    Learn how to do it

    Sell it yourself

    Take full control of how buyers see your home on Zillow by listing For Sale by Owner (FSBO).

    List your home

    What's special

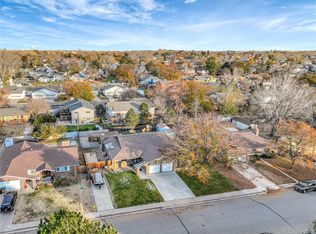
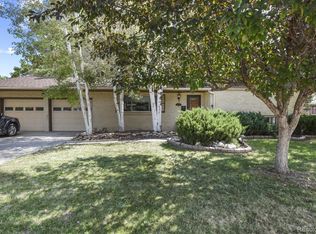
    Stunning home with walk-out basement available September 2016. This is a very nice home in an established neighborhood. Close to schools, parks and walking paths. Easy commute to I-76, Hwy 85 and I-25. This home is a must see! Don't miss out! We are private owners....NOT a management company! We can offer flexible lease terms and are very responsive and easy to work with. This home offers a very open floor plan with cathedral ceilings. Incredible two story stone fireplace. Formal Living room and Formal dining room. Large kitchen with tons of cabinet and counter space, stainless steel appliances, plus kitchen island with breakfast bar. Hardwood floors in kitchen and dining room. Expansive master suite including a master bath with large jetted tub, huge walk-in closet + 2nd closet and a sitting area. There are so many upgrades in this home. The walkout basement is light and bright with lots of windows and features a large open family room with a beautiful wood burning fireplace. Also on the lower level is a very large bedroom with large walk-in closet, plus remodeled bathroom with double sinks AND an amazing bonus game room with wet bar. Wet bar features hardwood floors, sink and stainless steel fridge/freezer. Incredible landscaping! Back yard is a paradise in the city which features an upper deck, 2 patios, steel gazebo for outdoor living room, large garden with drip system and gorgeous koi pond with waterfall for hours of outdoor living enjoyment. Sprinkler system professionally installed in both front and back yards. Large garden shed for lawn tools, etc. Other awesome bonuses include an oversized 2-car garage with workshop area. HUGE driveway for easy off street parking. Brand new roof, new paint, newly upgraded attic insulation decreases utility costs. Dog negotiable, non-smoking home. Tenant pays utilities. Deposit due at lease signing. $30 application fee per tenant. 1 dog negotiable. Unfortunately we do not accept cats. Non-smoking home.

    This property is off market, which means it's not currently listed for sale or rent on Zillow. This may be different from what's available on other websites or public sources.
    Facts & features

    Interior

    Bedrooms & bathrooms
    • Bedrooms: 3
    • Bathrooms: 3
    Heating
    • Forced air
    Cooling
    • Central, Other
    Appliances
    • Included: Dishwasher, Garbage disposal, Microwave, Range / Oven, Refrigerator, Washer
    Features
    • Flooring: Tile, Hardwood
    • Basement: Finished
    • Has fireplace: Yes
    Interior area
    • Total interior livable area: 3,400 sqft

    Property

    Parking
    • Parking features: Garage - Attached, Off-street, On-street
    Features
    • Exterior features: Stone
    Lot
    • Size: 9,583 Square Feet
    Details
    • Parcel number: 0156908104025

    Construction

    Type & style
    • Home type: SingleFamily
    Materials
    • masonry
    • Roof: Shake / Shingle
    Condition
    • Year built: 1976

    Community & HOA

    Location
    • Region: Brighton

    Financial & listing details

    • Price per square foot: $158/sqft
    • Tax assessed value: $494,000
    • Annual tax amount: $3,587

    Price history

    DateEventPrice
    7/18/2006Sold$213,000-18.1%$63/sqft
    Source: Public Record Report a problem
    9/4/2002Sold$260,000$76/sqft
    Source: Public Record Report a problem

    Public tax history

    YearProperty taxesTax assessment
    2025$3,587 +0.6%$30,880 -13.9%
    2024$3,566 +61.6%$35,850
    2023$2,206 +6.3%$35,850 +80.2%
    2022$2,076 $19,890 -2.8%
    2021-- $20,460 -10.5%
    2020$2,279 $22,870 -0.2%
    2019$2,279 +5.6%$22,910 +6.6%
    2018$2,158 $21,490
    2017$2,158 $21,490 -1.9%
    2016-- $21,900
    2015$2,214 $21,900 +3.2%
    2014-- $21,230
    2013-- $21,230 -3%
    2012-- $21,880
    2011-- $21,880 -1.3%
    2010-- $22,170
    2009-- $22,170 -8.6%
    2008-- $24,260
    2007-- $24,260 +0.9%
    2006-- $24,040
    2005-- $24,040 +10.7%
    2004-- $21,720
    2003$1,984 +4.4%$21,720 +1.6%
    2002$1,900 -3.7%$21,380 +9.2%
    2001$1,973 $19,580
    2000-- $19,580
    Find assessor info on the county website

    Neighborhood: 80601

    Nearby schools

    GreatSchools rating
    Get a cash offer in 3 minutes
    Find out how much your home could sell for in as little as 3 minutes with a no-obligation cash offer.
    Estimated market value
    $538,500
    Get a cash offer in 3 minutes
    Find out how much your home could sell for in as little as 3 minutes with a no-obligation cash offer.
    Estimated market value
    $538,500