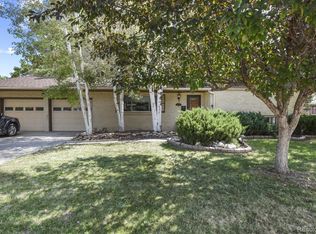
1/7/25 Update: Huge price reduction for this Great Large Family Ranch Home and Yard*No HOA, huge home-site, RV Parking (Separate Driveway with one area Fenced) Front Street Access and Behind Fence*Four Bedrooms on Main Floor, Living, Dining, and Family Rooms, Kitchen has large breakfast eating area*Laundry located on main floor and basement (Two Locations)*Three Season Room*Two front porches*Large Backyard with 20x40 pergola, two sheds for storage, Playset Included, and Lots of Grass*Basement Includes: Two Bedrooms (One is Master Bedroom size), walk-in closets in both, Great Size Family Room with additional Storage room/Workshop area*Second full-size Kitchen in Basement (Unfinished space)*Second finished storage area*
Sold for $588,544
$588,544
314 S 21st Avenue, Brighton, CO 80601
6beds
4,980sqft
Single Family Residence
Built in 1972
0.27 Acres Lot
$573,000 Zestimate®
$118/sqft
$4,520 Estimated rent
Home value
$573,000
$533,000 - $619,000
$4,520/mo
Zestimate® history
Owner options
List your home for rent
$4,520/mo
Rent Zestimate®
Find your next renter with Zillow Rental Manager. Plus, with online applications, you can quickly screen prospective tenants – for free.
$4,520/mo
Rent Zestimate®
Refinance and save
$3,499/mo
Est. payment
Refinancing to a lower rate could help reduce your monthly payments and save thousands over the life of the loan.
$3,499/mo
Est. payment
Explore your selling options
Work with a Zillow partner agent
Leverage their expertise and Zillow's premium Showcase listings to get your home seen by more buyers.
Get startedList with your own agent
Get your home in front of millions of buyers by listing it on Zillow.
Learn how to do itSell it yourself
Take full control of how buyers see your home on Zillow by listing For Sale by Owner (FSBO).
List your homeWhat's special
Rv parkingSecond finished storage areaThree season roomTwo front porchesTwo bedroomsGreat size family roomWalk-in closets
Zillow last checked:
Listing updated:
Listed by:
Bruce Martin 303-944-7536 bmartin738@gmail.com,
Brokers Guild Real Estate
Bought with:
Taurino Villalobos, 100083042
Megastar Realty
Source: REcolorado as distributed by MLS GRID,MLS#: 2604845
Facts & features
Interior
Bedrooms & bathrooms
- Bedrooms: 6
- Bathrooms: 3
- Full bathrooms: 3
- Main level bathrooms: 2
- Main level bedrooms: 4
Primary bedroom
- Description: Great Size, Lots Of Natural Light
- Level: Main
Bedroom
- Description: #2: Front Bedroom, Great Size
- Level: Main
Bedroom
- Description: #3: Middle Bedroom, Great Size
- Level: Main
Bedroom
- Description: #4: Rear Bedroom, Great Size
- Level: Main
Bedroom
- Description: #5 Back Middle Bedroom, Huge Space With Huge Closet
- Level: Basement
Bedroom
- Description: #6: Could Be Second Master Bedroom, W/ Walk-In Closet
- Level: Basement
Primary bathroom
- Description: Five Piece Bath, Access To Huge Closet
- Level: Main
Bathroom
- Description: Main Floor Bathroom, Linen Cabinet
- Level: Main
Bathroom
- Description: Updated Bathroom With Linen Cabinet
- Level: Basement
Dining room
- Description: Huge Space To Fit The Biggest Table, Hardwood
- Level: Main
Family room
- Description: Stone Fireplace, Carpet, Looks Out To Backyard
- Level: Main
Great room
- Description: Super Size Area, Lots Of Opportunities To Make Your Own Family Space
- Level: Basement
Kitchen
- Description: Lots Of Storage And Prepping Space, Ss Appliances, Hardwood
- Level: Main
Kitchen
- Description: 2nd Kitchen: Not In Finished Area, But Can Be With A Little Upgrade
- Level: Basement
Laundry
- Description: One Of Two Laundry Rooms, Near Breakfast Nook
- Level: Main
Laundry
- Description: 2nd Laundry: Large Room With Folding Table And Storage
- Level: Basement
Living room
- Description: Great Size, Can Handle Lots Of Furniture, Hardwood
- Level: Main
Sun room
- Description: Great Space, No Heat, Lots Of Windows, Access Off Family Room
- Level: Main
Workshop
- Description: Back Storage Room, Previously A Workshop, Lots Of Opportunites
- Level: Basement
Heating
- Forced Air, Natural Gas
Cooling
- Central Air
Appliances
- Included: Dishwasher, Disposal, Dryer, Gas Water Heater, Microwave, Oven, Range, Range Hood, Refrigerator, Self Cleaning Oven, Washer, Wine Cooler
- Laundry: Common Area, In Unit, Laundry Closet
Features
- Ceiling Fan(s), Eat-in Kitchen, Granite Counters, Primary Suite, Smoke Free, Walk-In Closet(s)
- Flooring: Carpet, Concrete, Tile, Wood
- Windows: Bay Window(s), Storm Window(s), Window Coverings, Window Treatments
- Basement: Bath/Stubbed,Finished,Full,Interior Entry
- Number of fireplaces: 1
- Fireplace features: Family Room
Interior area
- Total structure area: 4,980
- Total interior livable area: 4,980 sqft
- Finished area above ground: 2,550
- Finished area below ground: 1,830
Property
Parking
- Total spaces: 8
- Parking features: Concrete, Dry Walled
- Attached garage spaces: 2
- Details: Off Street Spaces: 6
Features
- Levels: One
- Stories: 1
- Patio & porch: Front Porch, Patio
- Exterior features: Dog Run, Playground, Private Yard, Rain Gutters
- Fencing: Full
Lot
- Size: 0.27 Acres
- Features: Irrigated, Landscaped, Level, Sprinklers In Front, Sprinklers In Rear
Details
- Parcel number: R0005424
- Special conditions: Standard
- Other equipment: Satellite Dish
Construction
Type & style
- Home type: SingleFamily
- Architectural style: Contemporary
- Property subtype: Single Family Residence
Materials
- Brick, Wood Siding
- Foundation: Concrete Perimeter
- Roof: Composition
Condition
- Year built: 1972
Utilities & green energy
- Sewer: Public Sewer
- Water: Public
- Utilities for property: Electricity Connected, Natural Gas Connected
Community & HOA
Community
- Security: Carbon Monoxide Detector(s), Smoke Detector(s)
- Subdivision: Highland Park
HOA
- Has HOA: No
Location
- Region: Brighton
Financial & listing details
- Price per square foot: $118/sqft
- Tax assessed value: $511,000
- Annual tax amount: $3,613
- Date on market: 11/22/2024
- Listing terms: Cash,Conventional,FHA,VA Loan
- Exclusions: All Furniture Inside And Outside, Grill
- Ownership: Individual
- Electric utility on property: Yes
- Road surface type: Paved
Price history
| Date | Event | Price |
|---|---|---|
| 2/28/2025 | Sold | $588,544+3.3%$118/sqft |
Source:  REcolorado as distributed by MLS GRID #2604845 Report a problem REcolorado as distributed by MLS GRID #2604845 Report a problem | ||
| 1/10/2025 | Pending sale | $569,900$114/sqft |
Source: REcolorado as distributed by MLS GRID #2604845 Report a problem | ||
| 1/7/2025 | Price change | $569,900-5%$114/sqft |
Source: REcolorado as distributed by MLS GRID #2604845 Report a problem | ||
| 11/22/2024 | Listed for sale | $599,900+69.5%$120/sqft |
Source: REcolorado as distributed by MLS GRID #2604845 Report a problem | ||
| 6/30/2016 | Sold | $354,000$71/sqft |
Source: Public Record Report a problem | ||
Public tax history
| Year | Property taxes | Tax assessment |
|---|---|---|
| 2025 | $3,630 +0.5% | $31,940 -12.6% |
| 2024 | $3,613 +19.4% | $36,530 |
| 2023 | $3,025 +6.7% | $36,530 +32.6% |
| 2022 | $2,836 | $27,540 -2.8% |
| 2021 | -- | $28,340 +9.8% |
| 2020 | $2,539 | $25,820 -0.2% |
| 2019 | $2,539 +3.5% | $25,860 +4.3% |
| 2018 | $2,452 | $24,800 |
| 2017 | $2,452 | $24,800 +15.3% |
| 2016 | -- | $21,500 |
| 2015 | $2,131 | $21,500 +7.4% |
| 2014 | -- | $20,010 |
| 2013 | -- | $20,010 -0.9% |
| 2012 | -- | $20,200 |
| 2011 | -- | $20,200 -2.5% |
| 2010 | -- | $20,720 |
| 2009 | -- | $20,720 -6.5% |
| 2008 | -- | $22,170 |
| 2007 | -- | $22,170 +0.1% |
| 2006 | -- | $22,140 |
| 2005 | -- | $22,140 +5.6% |
| 2004 | -- | $20,970 |
| 2003 | $1,907 +4.5% | $20,970 +1.1% |
| 2002 | $1,826 -6.4% | $20,750 +6% |
| 2001 | $1,950 | $19,570 |
| 2000 | -- | $19,570 |
Find assessor info on the county website
Neighborhood: 80601
Nearby homes
- $460,0003 bd2 ba2.2k sqft344 S 21st Ave, Brighton, CO 80601Sold
- $425,8002 bd1 ba1.7k sqft294 S 21st Ave, Brighton, CO 80601Off Market
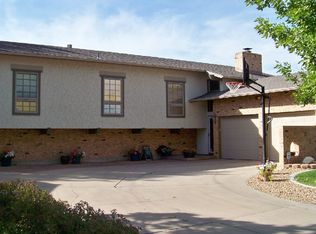
- $537,7003 bd3 ba3.4k sqft321 S 22nd Ave, Brighton, CO 80601Off Market
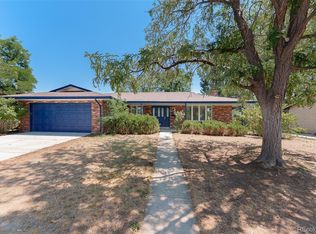
- $465,0003 bd2 ba3.5k sqft334 S 21st Ave, Brighton, CO 80601Pending
- $482,0004 bd1 ba1.6k sqft331 S 22nd Ave, Brighton, CO 80601Off Market
- $479,3004 bd2 ba2k sqft284 S 21st Ave, Brighton, CO 80601Off Market
- $610,0004 bd3 ba2.7k sqft311 S 22nd Ave, Brighton, CO 80601Sold
- $593,4005 bd3 ba2.8k sqft313 S 21st Ave, Brighton, CO 80601Off Market
Nearby schools
GreatSchools rating
- 4/10Southeast Elementary SchoolGrades: PK-5Distance: 0.3 mi
- 2/10Vikan Middle SchoolGrades: 6-8Distance: 0.8 mi
- 3/10Brighton High SchoolGrades: 9-12Distance: 0.8 mi
Schools provided by the listing agent
- Elementary: Southeast
- Middle: Vikan
- High: Brighton
- District: School District 27-J
Source: REcolorado as distributed by MLS GRID. This data may not be complete. We recommend contacting the local school district to confirm school assignments for this home.
Get a cash offer in 3 minutes
Find out how much your home could sell for in as little as 3 minutes with a no-obligation cash offer.
Estimated market value
$573,000
Get a cash offer in 3 minutes
Find out how much your home could sell for in as little as 3 minutes with a no-obligation cash offer.
Estimated market value
$573,000
- Colorado
- Adams County
- Brighton
- 80601
- 314 S 21st Avenue
