Welcome to this charming Tri-Level home, located in a quiet neighborhood. Featuring 3 Bedrooms and 2.5 Bathrooms, this home also has an attached two car garage and an extended drive way on the west side of the property for two more cars/RV etc! The lower level family room is cozy and inviting with a fireplace to stay warm on those cold winter days. New flooring throughout the home in the living room, kitchen, main bedroom and family room. Bathrooms and the guest rooms are waiting for you personal touch. The baseman offers a nice area that can be turned into an exercise room, or extended closet. The basement also features a bonus room for extra storage and laundry room. This home also has a fenced back yard with a cover deck perfect to host barbecues in summertime or just enjoy in your daily routine. Call today for a private showing!
**OPEN HOUSE SUNDAY SEPTEMBER 15th, 2024. From 11:00 AM to 2:00 PM**
Sold for $460,000
$460,000
344 S 21st Avenue, Brighton, CO 80601
3beds
2,252sqft
Single Family Residence
Built in 1972
9,440 Square Feet Lot
$454,100 Zestimate®
$204/sqft
$2,410 Estimated rent
Home value
$454,100
$431,000 - $477,000
$2,410/mo
Zestimate® history
Owner options
List your home for rent
$2,410/mo
Rent Zestimate®
Find your next renter with Zillow Rental Manager. Plus, with online applications, you can quickly screen prospective tenants – for free.
$2,410/mo
Rent Zestimate®
Refinance and save
$2,753/mo
Est. payment
Refinancing to a lower rate could help reduce your monthly payments and save thousands over the life of the loan.
$2,753/mo
Est. payment
Explore your selling options
Work with a Zillow partner agent
Leverage their expertise and Zillow's premium Showcase listings to get your home seen by more buyers.
Get startedList with your own agent
Get your home in front of millions of buyers by listing it on Zillow.
Learn how to do itSell it yourself
Take full control of how buyers see your home on Zillow by listing For Sale by Owner (FSBO).
List your homeWhat's special
Zillow last checked:
Listing updated:
Listed by:
Araceli Johnson 720-275-1265 aracelibhjohnson@gmail.com,
HomeSmart
Bought with:
Cameron Burgess, 100099104
inMotion Group Properties
Source: REcolorado as distributed by MLS GRID,MLS#: 7379175
Facts & features
Interior
Bedrooms & bathrooms
- Bedrooms: 3
- Bathrooms: 2
- Full bathrooms: 1
- 3/4 bathrooms: 1
Bedroom
- Level: Upper
Bedroom
- Level: Upper
Bedroom
- Level: Lower
Primary bathroom
- Level: Upper
Bathroom
- Level: Lower
Bonus room
- Level: Basement
Family room
- Level: Lower
Game room
- Level: Basement
Kitchen
- Level: Main
Living room
- Level: Main
Heating
- Forced Air
Cooling
- Central Air
Appliances
- Included: Convection Oven, Dishwasher, Disposal, Dryer, Gas Water Heater, Refrigerator, Washer
Features
- Ceiling Fan(s), Laminate Counters, Pantry
- Flooring: Carpet, Laminate
- Basement: Interior Entry,Partial
- Number of fireplaces: 1
- Fireplace features: Family Room, Wood Burning
- Common walls with other units/homes: No Common Walls
Interior area
- Total structure area: 2,252
- Total interior livable area: 2,252 sqft
- Finished area above ground: 1,677
- Finished area below ground: 431
Property
Parking
- Total spaces: 4
- Parking features: Concrete, Exterior Access Door, Oversized
- Attached garage spaces: 2
- Details: Off Street Spaces: 2
Features
- Levels: Tri-Level
- Patio & porch: Deck
- Exterior features: Private Yard
- Fencing: Full
Lot
- Size: 9,440 Square Feet
- Features: Sprinklers In Front, Sprinklers In Rear
Details
- Parcel number: R0005426
- Special conditions: Standard
Construction
Type & style
- Home type: SingleFamily
- Architectural style: Traditional
- Property subtype: Single Family Residence
Materials
- Frame
- Roof: Composition
Condition
- Year built: 1972
Utilities & green energy
- Sewer: Public Sewer
- Water: Public
- Utilities for property: Cable Available, Electricity Connected, Natural Gas Connected, Natural Gas Not Available
Community & HOA
Community
- Subdivision: Highland Park Add
HOA
- Has HOA: No
Location
- Region: Brighton
Financial & listing details
- Price per square foot: $204/sqft
- Tax assessed value: $468,000
- Annual tax amount: $2,876
- Date on market: 9/11/2024
- Listing terms: Cash,Conventional,FHA,VA Loan
- Exclusions: Seller Personal Property.
- Ownership: Individual
- Electric utility on property: Yes
- Road surface type: Paved
Price history
| Date | Event | Price |
|---|---|---|
| 10/31/2024 | Sold | $460,000+2.2%$204/sqft |
Source:  REcolorado as distributed by MLS GRID #7379175 Report a problem REcolorado as distributed by MLS GRID #7379175 Report a problem | ||
| 9/17/2024 | Contingent | $450,000$200/sqft |
Source:  HomeSmart #7379175 Report a problem HomeSmart #7379175 Report a problem | ||
| 9/16/2024 | Pending sale | $450,000$200/sqft |
Source: REcolorado as distributed by MLS GRID #7379175 Report a problem | ||
| 9/11/2024 | Listed for sale | $450,000+115.3%$200/sqft |
Source: REcolorado as distributed by MLS GRID #7379175 Report a problem | ||
| 9/10/2013 | Sold | $209,000$93/sqft |
Source: Public Record Report a problem | ||
Public tax history
| Year | Property taxes | Tax assessment |
|---|---|---|
| 2025 | $2,890 +0.5% | $29,250 -1.9% |
| 2024 | $2,876 +5.2% | $29,830 |
| 2023 | $2,735 +48% | $29,830 +19.8% |
| 2022 | $1,848 | $24,900 -2.8% |
| 2021 | -- | $25,620 +18.8% |
| 2020 | $1,414 | $21,560 -0.2% |
| 2019 | $1,414 +26.7% | $21,600 +16.9% |
| 2018 | $1,115 | $18,480 |
| 2017 | $1,115 | $18,480 +24.4% |
| 2016 | -- | $14,850 +99.9% |
| 2015 | $735 | $7,430 +10.7% |
| 2014 | -- | $6,710 |
| 2013 | -- | $6,710 -51.1% |
| 2012 | -- | $13,720 |
| 2011 | -- | $13,720 -1.2% |
| 2010 | -- | $13,890 +100.1% |
| 2009 | -- | $6,940 -11.3% |
| 2008 | -- | $7,820 -50% |
| 2007 | -- | $15,650 -6.1% |
| 2006 | -- | $16,660 |
| 2005 | -- | $16,660 +28.6% |
| 2004 | -- | $12,950 |
| 2003 | $1,175 +4.5% | $12,950 +1.3% |
| 2002 | $1,125 -12.6% | $12,780 -1.1% |
| 2001 | $1,287 | $12,920 |
| 2000 | -- | $12,920 |
Find assessor info on the county website
Neighborhood: 80601
Nearby homes
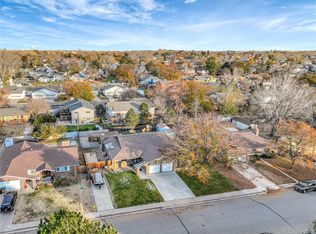
- $588,5446 bd3 ba4.9k sqft314 S 21st Ave, Brighton, CO 80601Sold
- $426,8002 bd1 ba1.7k sqft294 S 21st Ave, Brighton, CO 80601Off Market
- $475,0003 bd2 ba3.5k sqft334 S 21st Ave, Brighton, CO 80601For Sale
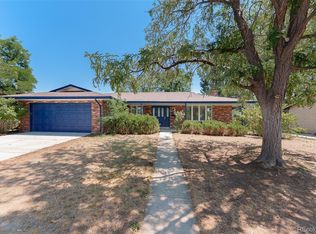
- $540,1003 bd3 ba3.4k sqft321 S 22nd Ave, Brighton, CO 80601Off Market
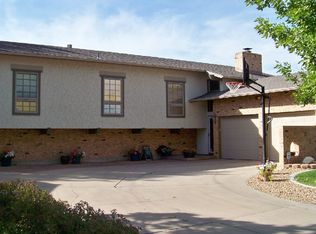
- $482,4004 bd2 ba2k sqft284 S 21st Ave, Brighton, CO 80601Off Market
- $484,8004 bd1 ba1.6k sqft331 S 22nd Ave, Brighton, CO 80601Off Market
- $601,6005 bd3 ba2.8k sqft313 S 21st Ave, Brighton, CO 80601Off Market
- $495,5004 bd2 ba2.3k sqft323 S 21st Ave, Brighton, CO 80601Off Market
Nearby schools
GreatSchools rating
- 4/10Southeast Elementary SchoolGrades: PK-5Distance: 0.3 mi
- 2/10Vikan Middle SchoolGrades: 6-8Distance: 0.8 mi
- 5/10Brighton High SchoolGrades: 9-12Distance: 0.8 mi
Schools provided by the listing agent
- Elementary: Southeast
- Middle: Vikan
- High: Brighton
- District: School District 27-J
Source: REcolorado as distributed by MLS GRID. This data may not be complete. We recommend contacting the local school district to confirm school assignments for this home.
Get a cash offer in 3 minutes
Find out how much your home could sell for in as little as 3 minutes with a no-obligation cash offer.
Estimated market value
$454,100
Get a cash offer in 3 minutes
Find out how much your home could sell for in as little as 3 minutes with a no-obligation cash offer.
Estimated market value
$454,100
- Colorado
- Adams County
- Brighton
- 80601
- 344 S 21st Avenue
Nearby cities
Nearby zip codes
Other Brighton Topics
