Big possibilities extend beyond the compact footprint at 311 S 4th St, where an 842-square-foot home is paired with a large lot and an impressive collection of outdoor and parking amenities. Newly listed for sale, this two-bedroom, two-bathroom property offers a practical single-story layout for buyers who value efficient living without giving up room for vehicles, recreation, or projects. Inside, a dedicated coffee bar creates a cheerful station for morning brews, afternoon pick-me-ups, or serving guests. The two-bedroom plan allows space for sleep, work, or hobbies, while two bathrooms add flexibility to everyday routines. Outside, the privacy fence helps define a more secluded setting for relaxing in the hot tub, hosting a cookout, or simply enjoying the open air. The expansive yard leaves room to spread out and shape outdoor areas around your lifestyle. Parking and utility are major highlights. A mechanic’s garage provides valuable space for vehicles, tools, maintenance, and hands-on pursuits, with three parking spaces noted. A separate parking pad with a 50-amp RV hookup makes it easier to accommodate a camper or recreational vehicle. Beresford High School is nearby, and Beresford Dog Park offers a convenient destination for fresh air with four-legged companions. With substantial outdoor space, specialized garage capacity, and RV-ready parking, this property delivers uncommon versatility.
For sale
$239,500
311 S 4th St, Beresford, SD 57004
2beds
2baths
892sqft
Single Family Residence, Residential
Built in 1918
0.25 Acres Lot
$227,600 Zestimate®
$268/sqft
$-- HOA
What's special
Rv-ready parkingExpansive yardThree parking spacesPrivacy fenceHot tubTwo-bedroom two-bathroom propertySubstantial outdoor space
- 21 hours
- 68
- 0
Zillow last checked:
Listing updated:
Listed by:
Julie Stevenson Fischer 712-251-7506,
Premier Realty Group
Source: Northwest Iowa Regional BOR,MLS#: 834759
Facts & features
Interior
Bedrooms & bathrooms
- Bedrooms: 2
- Bathrooms: 2
- Main level bathrooms: 1
- Main level bedrooms: 2
Rooms
- Room types: Dining Room, Living, Bedroom, Full Bath, 3/4 Bath
Heating
- Forced Air
Cooling
- Central Air
Appliances
- Included: Water Softener: None
Features
- Entrance Foyer
- Flooring: Hardwood
- Basement: Partially Finished
Interior area
- Total structure area: 892
- Total interior livable area: 892 sqft
- Finished area above ground: 842
- Finished area below ground: 50
Property
Parking
- Total spaces: 3
- Parking features: Detached, Garage Door Opener, Oversized, Concrete
- Garage spaces: 3
Features
- Patio & porch: Deck, Patio
- Spa features: Hot Tub
- Fencing: Fenced
Lot
- Size: 0.25 Acres
- Features: Level
Details
- Parcel number: 02.01.23.1020
- Zoning: Res
- Zoning description: Res
Construction
Type & style
- Home type: SingleFamily
- Architectural style: Bungalow
- Property subtype: Single Family Residence, Residential
Materials
- Vinyl Siding, Wood Siding
- Roof: Shingle
Condition
- New construction: No
- Year built: 1918
Utilities & green energy
- Sewer: Public Sewer
- Water: City
Community & HOA
Community
- Security: Smoke Detector(s)
Location
- Region: Beresford
Financial & listing details
- Price per square foot: $268/sqft
- Tax assessed value: $152,091
- Annual tax amount: $2,089
- Price range: $239.5K - $239.5K
- Date on market: 9/24/2026
- Inclusions: Appliances
Estimated market value
$227,600
$216,000 - $239,000
$1,096/mo
Price history
| Date | Event | Price |
|---|---|---|
| 9/24/2026 | Listed for sale | $239,500+320.2%$268/sqft |
Source:  Northwest Iowa Regional BOR #834759 Report a problem Northwest Iowa Regional BOR #834759 Report a problem | ||
| 9/27/2013 | Sold | $57,000$64/sqft |
Source:  Realtor Association of the Sioux Empire #21302733 Report a problem Realtor Association of the Sioux Empire #21302733 Report a problem | ||
Public tax history
| Year | Property taxes | Tax assessment |
|---|---|---|
| 2025 | $2,115 -3% | $152,091 +7.9% |
| 2023 | $2,180 +90.2% | $141,019 +4.9% |
| 2022 | $1,147 +1.3% | $134,490 +94.3% |
| 2021 | $1,132 +0.5% | $69,220 +3.6% |
| 2020 | $1,127 | $66,827 |
| 2019 | -- | $66,827 +2.2% |
| 2018 | $1,052 | $65,374 |
| 2017 | $1,052 | $65,374 +10% |
| 2016 | $1,052 | $59,431 |
| 2015 | $1,052 +1.3% | $59,431 |
| 2014 | $1,039 | $59,431 |
| 2013 | -- | $59,431 |
| 2012 | $1,028 | $59,431 |
| 2011 | -- | $59,431 |
Find assessor info on the county website
Monthly payment
Est. payment
Payment breakdown
Explore the cost of this home by adjusting the details. Changes won't be saved.Climate risks
Neighborhood: 57004
Nearby schools
Schools provided by the listing agent
- Elementary: Beresford
- Middle: Beresford
- High: Beresford
Source: Northwest Iowa Regional BOR. This data may not be complete. We recommend contacting the local school district to confirm school assignments for this home.

Similar homes
- $279,9003 bd2 ba1.2k sqft403 S 3rd St, Beresford, SD 57004For Sale
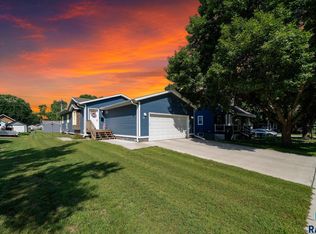
 MLS ID #22606473, Shawn D Giedd. Realtor Association of the Sioux Empire
 - $232,9002 bd1 ba1.3k sqft411 S Dakota St, Canton, SD 57013For Sale
 MLS ID #22605889, Shawn D Giedd. Realtor Association of the Sioux Empire
 - $259,9003 bd2 ba1.3k sqft422 E 4th St, Canton, SD 57013For Sale
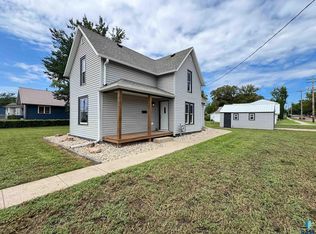 MLS ID #22606441, Brett J Sichmeller. Realtor Association of the Sioux Empire
 - $199,9003 bd1 ba1k sqft318 N Broadway St, Canton, SD 57013For Sale
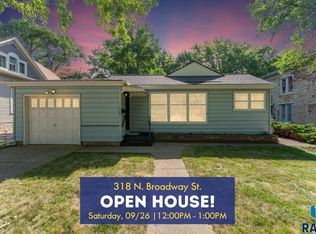 MLS ID #22605483, Jace Julius. Realtor Association of the Sioux Empire
 - $125,0002 bd1 ba848 sqft310 6th St, Hudson, SD 57034For SaleMLS ID #22606039, Dustin J Odegard. Realtor Association of the Sioux Empire
- $149,9003 bd2 ba1k sqft1416 Avenue F, Hawarden, IA 51023For Sale
 MLS ID #831926, Marlin Janssen, Janssen Realty. Northwest Iowa Regional BOR
 - $154,0003 bd1 ba1.2k sqft1321 Avenue I, Hawarden, IA 51023For SaleMLS ID #833466, Edward Finck, United Real Estate Solutions. Northwest Iowa Regional BOR
