Skip main navigation
Pending
  • $110,000

    311 S Gilmore Street, Miller, MO 65707

    2beds
    1,232sqft
    Manufactured On Land
    Built in 1989
    0.3 Acres Lot
    $107,700 Zestimate®
    $89/sqft
    $-- HOA

    What's special

    Fenced backyardCovered deckGenerously sized roomsPlenty of outdoor spaceStorage shedSpacious primary suiteLarge private bathroom
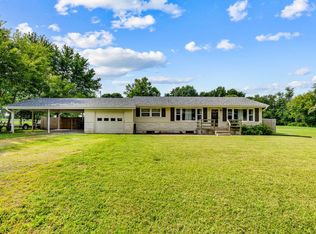
    Nestled on nearly 1/3 of an acre, this property offers plenty of outdoor space with mature shade trees, a fenced backyard, covered deck, and a storage shed for all your extras. Inside, you'll find more than 1,200 square feet of living space with generously sized rooms throughout. The spacious primary suite features a walk-in closet, walk-in shower, in the large private bathroom. The second bathroom is thoughtfully designed with access from both the utility room and the second bedroom, providing added convenience and privacy for guests or family. With solid space, a great lot, and an attractive price, this home is ready for your personal touches to make it your own.
    39 days
    77
    8

    Zillow last checked:

    Listing updated:

    Listed by:

    Linda B Woolery 417-737-0301,

    ReeceNichols - Mount Vernon

    Source: SOMOMLS as distributed by MLS GRID,MLS#: 60329361MLS Logo

      Facts & features

      Interior

      Bedrooms & bathrooms
      • Bedrooms: 2
      • Bathrooms: 2
      • Full bathrooms: 2
      Bedroom 2
      • Area: 167.64
      • Dimensions: 13.2 x 12.7
      Primary bathroom
      • Area: 191.1
      • Dimensions: 14.7 x 13
      Dining room
      • Description: Formal
      • Area: 158.6
      • Dimensions: 13 x 12.2
      Kitchen
      • Area: 96
      • Dimensions: 10 x 9.6
      Living room
      • Area: 258.4
      • Dimensions: 17 x 15.2
      Heating
      • Forced Air, Central, Electric
      Cooling
      • Central Air, Ceiling Fan(s)
      Appliances
      • Included: Electric Cooktop, Microwave, Refrigerator, Electric Water Heater, Dishwasher
      • Laundry: Main Level, W/D Hookup
      Features
      • High Speed Internet, Internet - Fiber Optic, Vaulted Ceiling(s), High Ceilings, Walk-In Closet(s), Walk-in Shower
      • Flooring: Carpet, Vinyl, Laminate
      • Windows: Blinds, Storm Window(s)
      • Has basement: No
      • Has fireplace: No
      Interior area
      • Total structure area: 1,232
      • Total interior livable area: 1,232 sqft
      • Finished area above ground: 1,232
      • Finished area below ground: 0

      Property

      Features
      • Levels: One
      • Stories: 1
      • Patio & porch: Covered, Deck
      • Fencing: Privacy,Chain Link
      Lot
      • Size: 0.3 Acres
      • Dimensions: .3
      • Features: Landscaped, Level
      Details
      • Additional structures: Outbuilding
      • Parcel number: 036023001016009000

      Construction

      Type & style
      • Home type: MobileManufactured
      • Property subtype: Manufactured On Land
      Materials
      • Vinyl Siding
      • Foundation: Block
      • Roof: Metal
      Condition
      • Year built: 1989

      Utilities & green energy

      • Sewer: Public Sewer
      • Water: Public

      Community & HOA

      Community
      • Subdivision: Lawrence-Not in List
      Location
      • Region: Miller

      Financial & listing details

      • Price per square foot: $89/sqft
      • Annual tax amount: $773
      • Date on market: 7/21/2026
      • Listing terms: Cash,VA Loan,FHA,Conventional
      • Road surface type: Chip And Seal

        Estimated market value

        $107,700

        $102,000 - $113,000

        $982/mo

        Price history

        DateEventPrice
        8/13/2026Pending sale$110,000$89/sqft
        Source: SOMOMLS as distributed by MLS GRID #60329361 Report a problem
        8/8/2026Listed for sale$110,000$89/sqft
        Source: SOMOMLS as distributed by MLS GRID #60329361 Report a problem
        7/24/2026Pending sale$110,000$89/sqft
        Source: SOMOMLS as distributed by MLS GRID #60329361 Report a problem
        7/21/2026Listed for sale$110,000+124.5%$89/sqft
        Source: SOMOMLS as distributed by MLS GRID #60329361 Report a problem
        7/22/2016Listing removed$49,000$40/sqft
        Source: CJR Carol Jones, REALTORS Mount Vernon #60054713 Report a problem
        7/8/2016Pending sale$49,000$40/sqft
        Source: CJR Carol Jones, REALTORS Mount Vernon #60054713 Report a problem
        6/11/2016Price change$49,000+8.9%$40/sqft
        Source: CJR Carol Jones, REALTORS Mount Vernon #60054713 Report a problem
        6/6/2016Listed for sale$45,000$37/sqft
        Source: CJR Carol Jones, REALTORS Mount Vernon #60054713 Report a problem

        Public tax history

        Tax history is unavailable.

        Monthly payment

        Estimated monthly payment$1,822
        All calculations are estimates and provided by Zillow, Inc. for informational purposes only. Actual amounts may vary.
        HOA fees may include property taxes on listings classified as Co-Ops. Contact the listing agent and/or owner for fee details.
        See how much you could borrow to make a competitive offer.

        Climate risks

        Neighborhood: 65707

        Getting around

        20 / 100
        Car-Dependent
        40 / 100
        Somewhat Bikeable

        Nearby schools

        GreatSchools rating
        Schools provided by the listing agent
        • Elementary: Miller
        • Middle: Miller
        • High: Miller

        Source: SOMOMLS as distributed by MLS GRID. This data may not be complete. We recommend contacting the local school district to confirm school assignments for this home.