New Listing! Nestled in the peaceful town of Granton sits this spacious 2,285 sq. ft. home situated on a double lot, featuring 4 bedrooms and 2 full bathrooms. The property offers a 3-car detached garage, additional storage building, and workshop, providing plenty of space for vehicles, storage, and hobbies. New roof and furnace in 2025. A great opportunity for buyers looking for a large home with ample storage and room to spread out at a price below fair market value. Call today for your personal showing.
Active
$149,900
311 S MAIN STREET, Granton, WI 54436
4beds
2,285sqft
Single Family Residence
Built in 1890
0.48 Acres Lot
$141,500 Zestimate®
$66/sqft
$-- HOA
What's special
Additional storage buildingDouble lot
- 43 days
- 458
- 31
Zillow last checked:
Listing updated:
Listed by:
JACOB ORMOND 715-937-3726,
NEXTHOME PARTNERS NEILLSVILLE,
Julie Simek 715-797-0306,
NEXTHOME PARTNERS NEILLSVILLE
Source: WIREX MLS,MLS#: 22605073 Originating MLS: Central WI Board of REALTORS
Facts & features
Interior
Bedrooms & bathrooms
- Bedrooms: 4
- Bathrooms: 2
- Full bathrooms: 2
- Main level bedrooms: 1
Primary bedroom
- Level: Upper
- Area: 255
- Dimensions: 15 x 17
Bedroom 2
- Level: Upper
- Area: 182
- Dimensions: 13 x 14
Bedroom 3
- Level: Upper
- Area: 187
- Dimensions: 11 x 17
Bedroom 4
- Level: Main
- Area: 99
- Dimensions: 9 x 11
Dining room
- Level: Main
- Area: 143
- Dimensions: 11 x 13
Kitchen
- Level: Main
- Area: 238
- Dimensions: 14 x 17
Living room
- Level: Main
- Area: 154
- Dimensions: 11 x 14
Heating
- Natural Gas, Forced Air
Cooling
- Central Air
Appliances
- Included: Refrigerator, Range/Oven, Washer, Dryer
Features
- Flooring: Carpet, Vinyl
- Basement: Full,Unfinished
Interior area
- Total structure area: 2,285
- Total interior livable area: 2,285 sqft
- Finished area above ground: 2,285
- Finished area below ground: 0
Property
Parking
- Total spaces: 3
- Parking features: 3 Car, Detached
- Garage spaces: 3
Features
- Levels: Two
- Stories: 2
- Patio & porch: Deck, Patio
Lot
- Size: 0.48 Acres
Details
- Additional structures: Storage
- Parcel number: 131.0059.000
- Zoning: Residential
Construction
Type & style
- Home type: SingleFamily
- Property subtype: Single Family Residence
Materials
- Wood Siding
- Roof: Metal
Condition
- 21+ Years
- New construction: No
- Year built: 1890
Utilities & green energy
- Sewer: Public Sewer
- Water: Public
Community & HOA
Location
- Region: Granton
- Municipality: Granton
Financial & listing details
- Price per square foot: $66/sqft
- Tax assessed value: $97,900
- Annual tax amount: $1,792
- Date on market: 10/9/2026
Estimated market value
$141,500
$134,000 - $149,000
$1,619/mo
Price history
| Date | Event | Price |
|---|---|---|
| 10/9/2026 | Listed for sale | $149,900$66/sqft |
Source:  WIREX MLS #22605073 Report a problem | ||
Public tax history
| Year | Property taxes | Tax assessment |
|---|---|---|
| 2024 | $1,864 +4.4% | $97,900 |
| 2023 | $1,786 +2.1% | $97,900 |
| 2022 | $1,749 +8.4% | $97,900 |
| 2021 | $1,614 +9.5% | $97,900 +35.8% |
| 2020 | $1,474 -7.1% | $72,100 +5.6% |
| 2019 | $1,587 | $68,300 |
| 2018 | $1,587 +848.6% | $68,300 |
| 2017 | $167 | $68,300 |
| 2016 | -- | $68,300 |
| 2015 | -- | $68,300 |
| 2014 | -- | $68,300 -14.8% |
| 2011 | -- | $80,200 +1% |
| 2010 | -- | $79,400 |
| 2009 | -- | -- |
Find assessor info on the county website
Monthly payment
Est. payment
Payment breakdown
Explore the cost of this home by adjusting the details. Changes won't be saved.Climate risks
Neighborhood: 54436
Nearby schools
Schools provided by the listing agent
- Elementary: Granton
- Middle: Granton
- High: Granton
- District: Granton
Source: WIREX MLS. This data may not be complete. We recommend contacting the local school district to confirm school assignments for this home.


Similar homes
- $144,9003 bd2 ba1.4k sqft312 Hewett Street, Neillsville, WI 54456For Sale

 MLS ID #1606799, Miranda Tulip. NWWMLS
- $--2 bd1 ba1.6k sqftN2882 Fairground Ave, Neillsville, WI 54456Auction
 Auction.com 2
- $139,9003 bd2 ba1.8k sqft119 COURT STREET, Neillsville, WI 54456Active
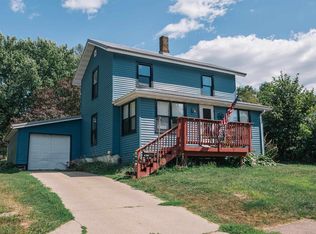 MLS ID #22604034, JACOB ORMOND. WIREX MLS
- $154,9003 bd2 ba1.5k sqft208 S WEST STREET, Loyal, WI 54446Active
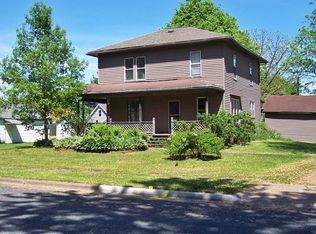 MLS ID #22602585, MAUREEN LINDEKUGEL. WIREX MLS
- $109,0004 bd2 ba1.7k sqft104 Court Street, Neillsville, WI 54456For SaleMLS ID #1605568, Sheila Johnson. NWWMLS
- $159,0004 bd2 ba1.7k sqft112 W Spring Street #1-2, Loyal, WI 54446For SaleMLS ID #1601852, Sheila Johnson. NWWMLS
- $189,0004 bd2 ba1.4k sqft1700 Johnson Street #1&2, Neillsville, WI 54456For SaleMLS ID #1605710, Miranda Tulip. NWWMLS
- $192,5004 bd1 ba1.8k sqft307 E Begley Street, Greenwood, WI 54437For SaleMLS ID #1605383, James Mann. NWWMLS
