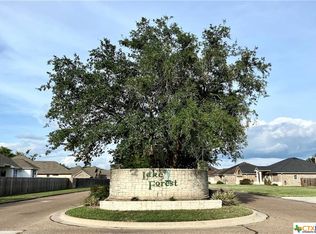
Welcome to your dream home! This brand new masterpiece boasts 4 bedrooms, 2.5 baths located in the Lake Forest Sub Division. Luxury living starts with an inviting open floor plan perfect for modern living, family and events. With soaring high ceilings and ample natural light, every corner radiates warmth and elegance. The open living concept creates a natural flow from the living room and kitchen to the large out door covered patio. The Vaulted ceilings with custom cross hatching connect to the perfect entertainment kitchen and breakfast nook. Crafted with premium materials like luxury vinyl flooring, quartz counter tops and elegant fixtures, this home exudes quality and sophistication. The primary suite boast a huge walk-in closet with his and hers sinks, water closet and spa quality shower. Meticulous attention to detail ensures that every aspect enhances your living experience, providing convenience and comfort.
Sold
Price Unknown
311 Silver Lk, Victoria, TX 77904
4beds
2,289sqft
Single Family Residence
Built in 2024
9,347 Square Feet Lot
$440,500 Zestimate®
$--/sqft
$3,400 Estimated rent
Home value
$440,500
$418,000 - $463,000
$3,400/mo
Zestimate® history
Owner options
List your home for rent
$3,400/mo
Rent Zestimate®
Find your next renter with Zillow Rental Manager. Plus, with online applications, you can quickly screen prospective tenants – for free.
$3,400/mo
Rent Zestimate®
Refinance and save
Refinancing to a lower rate could help reduce your monthly payments and save thousands over the life of the loan.
Explore your selling options
Work with a Zillow partner agent
Leverage their expertise and Zillow's premium Showcase listings to get your home seen by more buyers.
Get startedList with your own agent
Get your home in front of millions of buyers by listing it on Zillow.
Learn how to do itSell it yourself
Take full control of how buyers see your home on Zillow by listing For Sale by Owner (FSBO).
List your homeWhat's special
Zillow last checked:
Listing updated:
Listed by:
Michael Stavinoha,
eXp Realty LLC,
Vy Phillips,
eXp Realty LLC
Bought with:
Vy Phillips, 0782694
eXp Realty LLC
Source: eXp Realty,MLS#: 6719228
Facts & features
Interior
Bedrooms & bathrooms
- Bedrooms: 4
- Bathrooms: 3
- Full bathrooms: 2
- 1/2 bathrooms: 1
Heating
- Electric
Cooling
- Electric
Appliances
- Included: Electric Oven, Microwave, Free-Standing Range, Dishwasher
Features
- High Ceilings, All Bedrooms Down
- Flooring: Vinyl Plank
- Number of fireplaces: 1
- Fireplace features: Electric
Interior area
- Total structure area: 2,289
- Total interior livable area: 2,289 sqft
Property
Parking
- Total spaces: 2
- Parking features: Attached
- Attached garage spaces: 2
Features
- Stories: 1
- Patio & porch: Covered, Patio/Deck
- Fencing: Back Yard,Full
Lot
- Size: 9,347 Square Feet
- Features: Subdivided, 0 Up To 1/4 Acre
Details
- Parcel number: 20415156
Construction
Type & style
- Home type: SingleFamily
- Architectural style: Contemporary/Modern, Traditional
- Property subtype: Single Family Residence
Materials
- Brick, Wood Siding
- Foundation: Slab
- Roof: Composition
Condition
- New construction: Yes
- Year built: 2024
Details
- Builder name: JRJN Enterprise
Utilities & green energy
- Sewer: Public Sewer
- Water: Public
Community & HOA
Community
- Subdivision: Lake Forest Sub
Location
- Region: Victoria
Financial & listing details
- Annual tax amount: $718
- Date on market: 11/24/2025
Price history
| Date | Event | Price |
|---|---|---|
| 8/1/2024 | Sold | -- |
Source: eXp Realty #133344412 Report a problem | ||
Public tax history
Tax history is unavailable.
Neighborhood: 77904
Nearby homes
- $458,8004 bd-- ba2.3k sqft311 Silver Lk, Victoria, TX 77904Off Market
- $--4 bd3 ba2.3k sqft309 Silver Lk, Victoria, TX 77904Sold

- $38,0007,326 sqft313 Silver Lk, Victoria, TX 77904Off Market
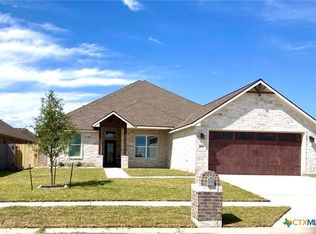
- $589,9004 bd3 ba2.4k sqft307 Silver Lk, Victoria, TX 77904For Sale
- $361,1003 bd2 ba1.8k sqft309 Wood Bridge St, Victoria, TX 77904Off Market
- $423,6004 bd2 ba2.2k sqft508 Auburn Hl, Victoria, TX 77904Off Market
- $--3 bd2 ba1.8k sqft307 Wood Bridge St, Victoria, TX 77904Sold
- $--10,585 sqft314 Silver Ln, Victoria, TX 77904Sold
- $--4 bd3 ba2.4k sqft312 Silver Lk, Victoria, TX 77904Sold
Nearby schools
GreatSchools rating
- 8/10Ella Schorlemmer Elementary SchoolGrades: PK-5Distance: 1.1 mi
- 6/10Harold Cade Middle SchoolGrades: 6-8Distance: 0.7 mi
- 6/10Victoria West High SchoolGrades: 9-12Distance: 0.6 mi
Schools provided by the listing agent
- Elementary: Ella Schorlemmer Elementary School
- Middle: Harold Cade Middle School
- High: Victoria West High School
Source: eXp Realty. This data may not be complete. We recommend contacting the local school district to confirm school assignments for this home.
- Texas
- Victoria County
- Victoria
- 77904
- 311 Silver Lk
