Beautiful new construction offering 4 bedrooms & 3 baths,
with thoughtfully designed spaces & upscale finishes.
The spacious family room features a dramatic
cathedral ceiling with exposed beams, an electric fireplace,
& custom built-ins. The kitchen is designed to impress
with quartz countertops, a farmhouse sink, pot filler, beverage
cooler, & stainless steel appliances, including a cooktop,
built in wall oven & microwave, vent hood, & dishwasher.
Quartz countertops continue throughout the home. The primary
suite features its own electric fireplace, an ensuite bath with double
vanities & a walk in shower, and an impressive walk-in closet
with built-ins & a dedicated vanity area. Step outside to the
large covered patio, complete with a sink & beverage fridge,
accented by stonework--perfect for outdoor entertaining. The
spacious backyard provides plenty of room to relax or play and the
oversized garage has room for storage and parking.
This stunning new home combines style, comfort &
functionality with details you will appreciate throughout.
Active under contract
$589,900
307 Silver Lk, Victoria, TX 77904
4beds
2,460sqft
Single Family Residence
Built in 2026
9,147 Square Feet Lot
$-- Zestimate®
$240/sqft
$8/mo HOA
What's special
Stainless steel appliancesCustom built-insSpacious family roomQuartz countertopsFarmhouse sinkVent hoodPot filler
- 58 days
- 233
- 6
Zillow last checked:
Listing updated:
Listed by:
Susan Orsak 361-575-1446,
The Ron Brown Company
Source: Central Texas MLS,MLS#: 623132 Originating MLS: Victoria Area Association of REALTORS
Originating MLS: Victoria Area Association of REALTORSFacts & features
Interior
Bedrooms & bathrooms
- Bedrooms: 4
- Bathrooms: 3
- Full bathrooms: 3
Heating
- Central, Electric
Cooling
- Central Air, 1 Unit
Appliances
- Included: Dishwasher, Electric Cooktop, Electric Water Heater, Disposal, Oven, Range Hood, Vented Exhaust Fan, Water Heater, Some Electric Appliances, Built-In Oven, Cooktop, Microwave
- Laundry: Inside, Laundry in Utility Room, Laundry Room, Laundry Tub, Sink
Features
- Beamed Ceilings, Bookcases, Built-in Features, Ceiling Fan(s), Chandelier, Crown Molding, Cathedral Ceiling(s), Double Vanity, Entrance Foyer, Open Floorplan, Pull Down Attic Stairs, Recessed Lighting, Split Bedrooms, Storage, Separate Shower, Tub Shower, Walk-In Closet(s), Window Treatments, Breakfast Bar, Custom Cabinets, Eat-in Kitchen
- Flooring: Vinyl
- Windows: Double Pane Windows, Window Treatments
- Attic: Pull Down Stairs
- Number of fireplaces: 2
- Fireplace features: Electric
Interior area
- Total interior livable area: 2,460 sqft
Video & virtual tour
Property
Parking
- Total spaces: 2
- Parking features: Attached, Garage Faces Front, Garage
- Attached garage spaces: 2
Features
- Levels: One
- Stories: 1
- Patio & porch: Covered, Patio, Porch
- Exterior features: Covered Patio, Porch
- Pool features: None
- Fencing: Privacy,Wood
- View description: None
- Body of water: None
Lot
- Size: 9,147 Square Feet
- Dimensions: 65 x 142
Details
- Parcel number: 20415158
- Special conditions: Builder Owned
Construction
Type & style
- Home type: SingleFamily
- Architectural style: Traditional
- Property subtype: Single Family Residence
Materials
- Brick Veneer
- Foundation: Slab
- Roof: Composition,Shingle
Condition
- Year built: 2026
Details
- Builder name: Silver Cover
Utilities & green energy
- Water: Public
- Utilities for property: Electricity Available, Trash Collection Public
Community & HOA
Community
- Features: None, Gutter(s), Street Lights
- Subdivision: Lake Forest Sub
HOA
- Has HOA: Yes
- HOA fee: $100 annually
- HOA name: Lake Forest HOA
Location
- Region: Victoria
Financial & listing details
- Price per square foot: $240/sqft
- Tax assessed value: $38,000
- Annual tax amount: $716
- Date on market: 8/19/2026
- Cumulative days on market: 59 days
- Listing agreement: Exclusive Right To Sell
- Listing terms: Cash,Conventional,FHA,VA Loan
- Electric utility on property: Yes
- Road surface type: Paved
Estimated market value
Not available
Estimated sales range
Not available
Not available
Price history
| Date | Event | Price |
|---|---|---|
| 9/21/2026 | Contingent | $589,900$240/sqft |
Source:  Central Texas MLS #623132 Report a problem Central Texas MLS #623132 Report a problem | ||
| 8/19/2026 | Listed for sale | $589,900+823.2%$240/sqft |
Source: Central Texas MLS #623132 Report a problem | ||
| 11/23/2022 | Listing removed | -- |
Source: Central Texas MLS #447817 Report a problem | ||
| 9/6/2022 | Listed for sale | $63,900+4.8%$26/sqft |
Source: Central Texas MLS #447817 Report a problem | ||
| 8/5/2021 | Listed for sale | $61,000+1.8%$25/sqft |
Source: Central Texas MLS #447817 Report a problem | ||
| 4/1/2021 | Listing removed | -- |
Source: Central Texas MLS #424088 Report a problem | ||
| 10/10/2020 | Listed for sale | $59,900$24/sqft |
Source: Coldwell Banker - Ron Brown Co #424088 Report a problem | ||
Public tax history
| Year | Property taxes | Tax assessment |
|---|---|---|
| 2025 | $716 +1% | $38,000 |
| 2024 | $709 -1.2% | $38,000 |
| 2023 | $718 | $38,000 |
Find assessor info on the county website
Monthly payment
Est. payment
Payment breakdown
Explore the cost of this home by adjusting the details. Changes won't be saved.Climate risks
Neighborhood: 77904
Nearby schools
Schools provided by the listing agent
- District: Victoria ISD
Source: Central Texas MLS. This data may not be complete. We recommend contacting the local school district to confirm school assignments for this home.

Similar homes
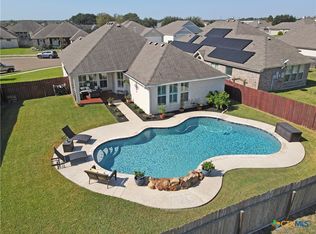
- $548,0004 bd2 ba2.1k sqft512 Windy Way Dr, Victoria, TX 77904Active

 MLS ID #627921, Brian Olguin, RE/MAX Land & Homes. Central Texas MLS
 - $614,9004 bd3 ba3.1k sqft273 Shannon Valley Dr, Victoria, TX 77904Active
 MLS ID #620147, The Kopecky Group, RE/MAX Land & Homes. Central Texas MLS
 - $538,4004 bd4 ba3.1k sqft107 Brushy Crk, Victoria, TX 77904Active
 MLS ID #627229, Brandi Jackson, Cornerstone Properties. Central Texas MLS
 - $539,0004 bd3 ba2.5k sqft135 Wellspring Blvd, Victoria, TX 77904For Sale
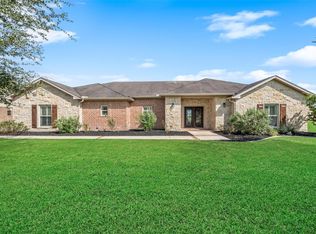 MLS ID #70478030, Michelle Feltrop, Martha Turner Sotheby's International Realty - Kingwood. HAR
 - $590,0004 bd4 ba3.4k sqft308 Kingwood Forest Dr, Victoria, TX 77904ActiveMLS ID #618473, Taylor Ramirez, Keller Williams Coastal Bend. Central Texas MLS
- $414,9004 bd3 ba2.3k sqft115 Sandstone Ct, Victoria, TX 77904ActiveMLS ID #627619, The Kopecky Group, RE/MAX Land & Homes. Central Texas MLS
- $599,9504 bd5 ba3.1k sqft103 Tracy Ln, Victoria, TX 77904ActiveMLS ID #608955, Veronica K McCants, RE/MAX Land & Homes. Central Texas MLS
- $499,9004 bd3 ba2.5k sqft213 Wearden Dr, Victoria, TX 77904ActiveMLS ID #619330, The Zaplac Group, Coldwell Banker D'Ann Harper. Central Texas MLS
- $499,9004 bd3 ba2.7k sqft114 Terra Vista Ranch Rd, Victoria, TX 77904ActiveMLS ID #620020, LuAnn Lovel O'Connor, The Ron Brown Company. Central Texas MLS
- $514,9004 bd3 ba2.8k sqft202 Ridge Vw, Victoria, TX 77904ActiveMLS ID #621551, The Kopecky Group, RE/MAX Land & Homes. Central Texas MLS
- $554,9004 bd4 ba3.3k sqft105 Spokane St, Victoria, TX 77904ActiveMLS ID #617958, The Kopecky Group, RE/MAX Land & Homes. Central Texas MLS
- $550,0004 bd4 ba3.3k sqft113 Terra Vista Ranch Rd, Victoria, TX 77904ActiveMLS ID #581825, James Wearden, Woolson Real Estate Inc. Central Texas MLS
- $524,9004 bd4 ba3k sqft106 Sky Ct, Victoria, TX 77904ActiveMLS ID #618184, Jenny Shimek, Shaw Realty. Central Texas MLS
- $515,0003 bd4 ba3.2k sqft80 Hunters Way, Victoria, TX 77904ActiveMLS ID #619986, Tanya A Cox, Shaw Realty. Central Texas MLS
- $485,9903 bd3 ba2.7k sqft114 Chimney Rock Dr, Victoria, TX 77904ActiveMLS ID #611794, Steven Baca, Cornerstone Properties. Central Texas MLS
- $649,9005 bd3 ba3.3k sqft2466 Parsons Rd, Victoria, TX 77904ActiveMLS ID #614954, Renee McKinney, McKinney Realty, LLC. Central Texas MLS
- $524,9003 bd3 ba2.7k sqft109 Ridge Vw, Victoria, TX 77904ActiveMLS ID #620270, Kimberly A Smetters, All Star Properties. Central Texas MLS
