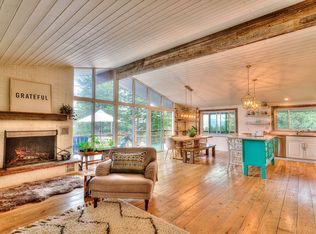
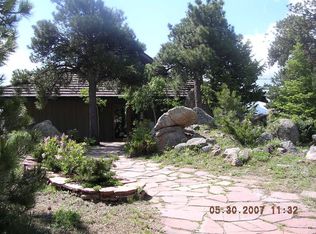
Wake up to breathtaking sunrises and expansive panoramic views in this forest-like retreat nestled in the natural beauty of Colorado. This renovated (2021) mountain home offers 4 bedrooms and 2.5 bathrooms, blending comfort, privacy, and stunning scenery.The south-facing orientation fills the home with sunlight year-round-keeping it warm in winter while helping reduce heating costs. Large windows and outdoor spaces, including a spacious deck, side lanai, and hot tub, invite you to fully enjoy the ever-changing landscape.Unlike many homes in Boulder Heights, this property offers rare, unobstructed views stretching across Denver, Boulder, Longmont, and the back of the Flatirons. From dramatic clouds and fog to sweeping city lights and vibrant rainbows, no two days look the same.The home offers true privacy-the deck does not face another house-while still being part of a welcoming, community-oriented neighborhood. Private hiking and running trails are just a 10-minute walk away.Conveniently located, you're only 12 minutes from Broadway's shops, cafes, and restaurants, and just 20 minutes from downtown Boulder's Pearl Street.A perfect balance of retreat-like tranquility and accessibility, this home is a rare opportunity to live immersed in nature without sacrificing convenience.
Sold for $1,200,000
Zillow last checked:
Listing updated:
Bought with:
Paige Soltas, 100081892
milehimodern - Boulder
Source: IRES as distributed by MLS GRID,MLS#: 1055920
Price history
| Date | Event | Price |
|---|---|---|
| 9/5/2026 | Sold | $1,200,000-4%$362/sqft |
Source:  IRES as distributed by MLS GRID #1055920 Report a problem IRES as distributed by MLS GRID #1055920 Report a problem | ||
| 7/23/2026 | Pending sale | $1,250,000$377/sqft |
Source: IRES as distributed by MLS GRID #1055920 Report a problem | ||
| 7/19/2026 | Price change | $1,250,000-7.4%$377/sqft |
Source: IRES as distributed by MLS GRID #1055920 Report a problem | ||
| 4/8/2026 | Listed for sale | $1,350,000-14%$407/sqft |
Source: IRES as distributed by MLS GRID #1055920 Report a problem | ||
| 9/21/2025 | Listing removed | $6,999$2/sqft |
Source: Zillow Rentals Report a problem | ||
| 9/7/2025 | Price change | $6,999-6.7%$2/sqft |
Source: Zillow Rentals Report a problem | ||
| 8/9/2025 | Listed for rent | $7,499+15.4%$2/sqft |
Source: Zillow Rentals Report a problem | ||
| 8/9/2025 | Listing removed | -- |
Source: Owner Report a problem | ||
| 6/27/2025 | Listed for sale | $1,570,000+89.2%$474/sqft |
Source: IRES as distributed by MLS GRID #1037895 Report a problem | ||
| 1/24/2025 | Listing removed | $6,499$2/sqft |
Source: Zillow Rentals Report a problem | ||
| 1/3/2025 | Listed for rent | $6,499$2/sqft |
Source: Zillow Rentals Report a problem | ||
| 6/28/2024 | Listing removed | -- |
Source: Zillow Rentals Report a problem | ||
| 5/22/2024 | Listed for rent | $6,499$2/sqft |
Source: Zillow Rentals Report a problem | ||
| 9/27/2018 | Sold | $830,000+25.5%$250/sqft |
Source: Public Record Report a problem | ||
| 12/28/2015 | Sold | $661,500-2%$200/sqft |
Source: IRES as distributed by MLS GRID #777059 Report a problem | ||
| 11/5/2015 | Price change | $675,000-2.9%$204/sqft |
Source: RE/MAX Alliance-Boulder #777059 Report a problem | ||
| 10/11/2015 | Listed for sale | $695,000$210/sqft |
Source: RE/MAX Alliance-Boulder #777059 Report a problem | ||
Get a cash offer in 3 minutes
Find out how much your home could sell for in as little as 3 minutes with a no-obligation cash offer.
Estimated market value
$1,199,600
