**Offer Deadline Monday, 4/6 @5PM** Experience the best of waterfront living in Lower Magothy Beach. Set on nearly an acre with beautiful views of Cattail Creek, this spacious custom home is filled with natural light and thoughtfully designed for everyday living and effortless entertaining. The home features five generously sized bedrooms and four full baths, including a convenient main-level bedroom and full bath. The open floor plan offers expansive living and dining spaces, enhanced by new LVP flooring installed over the original wood floors. The updated gourmet kitchen features a large center island, stainless steel appliances, and seamless flow into the family room, where water views take center stage and access to the waterside deck creates easy indoor-outdoor living. The newly renovated lower level adds even more flexibility, with a spacious entertainment area, an additional bedroom, a full bath, a home gym, and a private entrance. Ideal for guests, multigenerational living, or an au pair suite, it offers both comfort and privacy. Outside, the waterfront amenities truly shine. The private dock, rebuilt in 2017, offers three boat slips, an electric boat lift, and a dedicated launch area for kayaks and paddleboards. Deep, navigable water provides easy access to the Magothy River, making days on the water simple and enjoyable. Back at home, relax on the expansive deck, gather around the custom firepit patio, and take advantage of storage sheds and dedicated rack space for kayaks, canoes, and paddleboards. An oversized driveway provides plenty of room for vehicles, equipment, and all the extras that come with waterfront living. Located within the Severna Park school system and just minutes from shopping, dining, and major commuter routes, 311 South Drive offers a rare opportunity to enjoy a private waterfront setting with exceptional space, flexibility, and waterfront amenities.
Sold for $1,550,000
$1,550,000
311 South Dr, Severna Park, MD 21146
5beds
3,969sqft
Single Family Residence
Built in 1994
0.89 Acres Lot
$1,565,000 Zestimate®
$391/sqft
$4,887 Estimated rent
Home value
$1,565,000
$1.47M - $1.67M
$4,887/mo
Zestimate® history
Owner options
List your home for rent
$4,887/mo
Rent Zestimate®
Find your next renter with Zillow Rental Manager. Plus, with online applications, you can quickly screen prospective tenants – for free.
$4,887/mo
Rent Zestimate®
Refinance and save
$7,651/mo
Est. payment
Refinancing to a lower rate could help reduce your monthly payments and save thousands over the life of the loan.
$7,651/mo
Est. payment
Explore your selling options
Work with a Zillow partner agent
Leverage their expertise and Zillow's premium Showcase listings to get your home seen by more buyers.
Get startedList with your own agent
Get your home in front of millions of buyers by listing it on Zillow.
Learn how to do itSell it yourself
Take full control of how buyers see your home on Zillow by listing For Sale by Owner (FSBO).
List your homeWhat's special
Private entranceSpacious entertainment areaDeep navigable waterCustom firepit patioExpansive deckAdditional bedroomElectric boat lift
Zillow last checked:
Listing updated:
Listed by:
Jen Holden 443-803-7620,
Compass,
Listing Team: The Jen Holden Group Of Compass
Bought with:
Christine Joyce, 602439
Long & Foster Real Estate, Inc.
Source: Bright MLS,MLS#: MDAA2140102
Facts & features
Interior
Bedrooms & bathrooms
- Bedrooms: 5
- Bathrooms: 4
- Full bathrooms: 4
- Main level bathrooms: 1
- Main level bedrooms: 1
Rooms
- Room types: Dining Room, Primary Bedroom, Bedroom 2, Bedroom 3, Bedroom 4, Bedroom 5, Kitchen, Foyer, Exercise Room, Great Room, Laundry, Office, Recreation Room, Storage Room, Utility Room, Bathroom 2, Bathroom 3, Primary Bathroom, Full Bath
Primary bedroom
- Features: Flooring - Carpet
- Level: Upper
Bedroom 2
- Features: Flooring - Carpet
- Level: Upper
Bedroom 3
- Features: Flooring - Carpet
- Level: Upper
Bedroom 4
- Level: Upper
Bedroom 5
- Level: Main
Primary bathroom
- Level: Upper
Bathroom 2
- Level: Upper
Bathroom 3
- Level: Main
Dining room
- Level: Main
Exercise room
- Level: Lower
Foyer
- Features: Flooring - Tile/Brick
- Level: Main
Other
- Level: Lower
Great room
- Level: Main
Kitchen
- Features: Flooring - HardWood
- Level: Main
Laundry
- Features: Flooring - Vinyl
- Level: Main
Office
- Level: Lower
Recreation room
- Level: Lower
Storage room
- Level: Lower
Utility room
- Level: Lower
Heating
- Heat Pump, Zoned, Electric
Cooling
- Central Air, Programmable Thermostat, Ceiling Fan(s), Electric
Appliances
- Included: Ice Maker, Refrigerator, Dishwasher, Microwave, Washer, Dryer, Electric Water Heater
- Laundry: Main Level, Laundry Room
Features
- Family Room Off Kitchen, Kitchen Island, Kitchen - Table Space, Eat-in Kitchen, Primary Bath(s), Upgraded Countertops, Recessed Lighting, Floor Plan - Traditional, Open Floorplan, Entry Level Bedroom, Ceiling Fan(s), Breakfast Area, Bathroom - Tub Shower, Dry Wall
- Doors: Sliding Glass
- Windows: Window Treatments
- Basement: Connecting Stairway,Exterior Entry,Finished,Heated,Improved,Walk-Out Access,Windows
- Has fireplace: No
- Fireplace features: Pellet Stove
Interior area
- Total structure area: 4,134
- Total interior livable area: 3,969 sqft
- Finished area above ground: 2,827
- Finished area below ground: 1,142
Property
Parking
- Total spaces: 6
- Parking features: Gravel, Driveway
- Uncovered spaces: 6
Accessibility
- Accessibility features: None
Features
- Levels: Three
- Stories: 3
- Patio & porch: Deck, Porch
- Exterior features: Boat Storage
- Pool features: None
- Has view: Yes
- View description: Water
- Has water view: Yes
- Water view: Water
- Waterfront features: None, River, Boat - Powered, Canoe/Kayak, Fishing Allowed, Private Access, Swimming Allowed, Sail
- Body of water: Magothy River Cattail Creek
- Frontage length: Water Frontage Ft: 80
Lot
- Size: 0.89 Acres
- Features: Stream/Creek, Rear Yard, Landscaped
Details
- Additional structures: Above Grade, Below Grade
- Parcel number: 020352033685000
- Zoning: R5
- Special conditions: Standard
Construction
Type & style
- Home type: SingleFamily
- Architectural style: Colonial
- Property subtype: Single Family Residence
Materials
- Vinyl Siding
- Foundation: Permanent
- Roof: Shingle
Condition
- New construction: No
- Year built: 1994
- Major remodel year: 2017
Utilities & green energy
- Sewer: Public Sewer
- Water: Public
Community & HOA
Community
- Subdivision: Magothy Beach
HOA
- Has HOA: No
Location
- Region: Severna Park
Financial & listing details
- Price per square foot: $391/sqft
- Tax assessed value: $864,300
- Annual tax amount: $12,813
- Date on market: 4/4/2026
- Listing agreement: Exclusive Right To Sell
- Ownership: Fee Simple
Price history
| Date | Event | Price |
|---|---|---|
| 4/24/2026 | Sold | $1,550,000+5.1%$391/sqft |
Source:  Bright MLS #MDAA2140102 Report a problem Bright MLS #MDAA2140102 Report a problem | ||
| 4/7/2026 | Contingent | $1,475,000$372/sqft |
Source: Bright MLS #MDAA2140102 Report a problem | ||
| 4/4/2026 | Listed for sale | $1,475,000+68.6%$372/sqft |
Source: Bright MLS #MDAA2140102 Report a problem | ||
| 10/17/2017 | Sold | $875,000$220/sqft |
Source: Public Record Report a problem | ||
| 8/15/2017 | Pending sale | $875,000$220/sqft |
Source: CENTURY 21 New Millennium #AA9898212 Report a problem | ||
| 6/6/2017 | Price change | $875,000-5.4%$220/sqft |
Source: CENTURY 21 New Millennium #AA9898212 Report a problem | ||
| 3/28/2017 | Listed for sale | $925,000$233/sqft |
Source: Century 21 New Millennium #AA9898212 Report a problem | ||
Public tax history
| Year | Property taxes | Tax assessment |
|---|---|---|
| 2025 | $12,981 +13.8% | $1,137,433 +9.2% |
| 2024 | $11,409 +4.1% | $1,041,900 +3.9% |
| 2023 | $10,955 +8.7% | $1,003,200 +4% |
| 2022 | $10,079 +4.2% | $964,500 +4.2% |
| 2021 | $9,675 +2.2% | $925,800 +2.3% |
| 2020 | $9,469 +2.2% | $905,300 -2.2% |
| 2019 | $9,264 +5.7% | $925,800 +7.1% |
| 2018 | $8,764 +7110.2% | $864,300 +2.9% |
| 2017 | $122 | $839,900 +3% |
| 2016 | -- | $815,500 +3.1% |
| 2015 | $122 | $791,100 |
| 2014 | $122 | $791,100 |
| 2013 | -- | $791,100 -0.1% |
| 2012 | -- | $791,600 |
| 2011 | -- | $791,600 -23.9% |
| 2010 | -- | $1,040,300 -0.4% |
| 2009 | -- | $1,044,630 +11.3% |
| 2008 | -- | $938,870 +12.7% |
| 2007 | -- | $833,110 +14.5% |
| 2006 | -- | $727,350 +18.4% |
| 2005 | -- | $614,552 +22.5% |
| 2004 | -- | $501,756 +29% |
| 2003 | -- | $388,960 +1.3% |
| 2002 | -- | $384,110 +1.3% |
| 2001 | -- | $379,260 |
Find assessor info on the county website
Neighborhood: 21146
Nearby homes
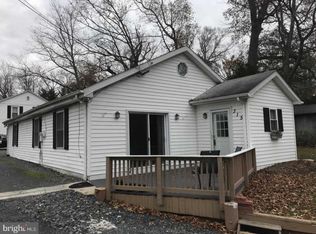
- $532,8003 bd2 ba1.5k sqft315 South Dr, Severna Park, MD 21146Off Market
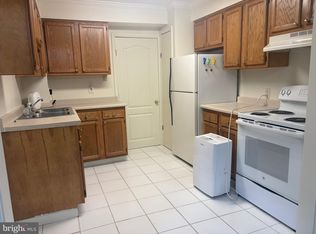
- $1,9001 bd1 ba725 sqft317 South Dr #A, Severna Park, MD 21146For Rent
- $1,576,200-- bd2 ba3.8k sqft313 South Dr, Severna Park, MD 21146Off Market
- $--1 bd1 ba800 sqft313 South Dr #A, Severna Park, MD 21146Off Market

- $1,187,600-- bd2 ba1.3k sqft309 South Dr, Severna Park, MD 21146Off Market
- $1,075,100-- bd1 ba1.8k sqft307 South Dr, Severna Park, MD 21146Off Market
- $1,373,800-- bd2 ba2.6k sqft321 South Dr, Severna Park, MD 21146Off Market
- $750,0003 bd3 ba2.5k sqft303 South Dr, Severna Park, MD 21146For Sale
Nearby schools
GreatSchools rating
- 8/10Folger McKinsey Elementary SchoolGrades: K-5Distance: 0.4 mi
- 10/10Severna Park Middle SchoolGrades: 6-8Distance: 2.7 mi
- 9/10Severna Park High SchoolGrades: 9-12Distance: 1.4 mi
Schools provided by the listing agent
- Elementary: Folger Mckinsey
- Middle: Severna Park
- High: Severna Park
- District: Anne Arundel County Public Schools
Source: Bright MLS. This data may not be complete. We recommend contacting the local school district to confirm school assignments for this home.
Get a cash offer in 3 minutes
Find out how much your home could sell for in as little as 3 minutes with a no-obligation cash offer.
Estimated market value
$1,565,000
Get a cash offer in 3 minutes
Find out how much your home could sell for in as little as 3 minutes with a no-obligation cash offer.
Estimated market value
$1,565,000
- Maryland
- Anne Arundel County
- Severna Park
- 21146
- 311 South Dr
Nearby cities
Nearby zip codes
Other Severna Park Topics
