Live where every day feels like a getaway and experience the best of Missouri River living in the charming community of Pickstown! From boating on Lake Francis Case and world-class fishing on the Missouri River to scenic hiking and biking trails, golfing at Randall Hills Country Club, and endless opportunities to enjoy the outdoors, this welcoming community offers a lifestyle that's hard to match. Built in 2010, this spacious 4-bedroom, 3-bath home offers approximately 3,100 sq. ft. of comfortable living space. Vaulted ceilings and an abundance of windows create a bright, open feel throughout the kitchen, dining, and living areas. The main-floor primary suite features a walk-in closet and private access to the deck and fenced backyard overlooking the beautifully landscaped, fully fenced backyard—an ideal setting for relaxing, entertaining, or letting kids and pets play. Convenient main-floor laundry adds everyday functionality. Downstairs you'll find a large family room with a rough-in for a wet bar, durable vinyl plank flooring throughout, and a dedicated workout room that is also pre-wired for a future home theater. The heated attached double garage, plus an impressive detached 5-stall garage with alley access, provides exceptional space for vehicles, boats, golf carts, and all your recreational toys. Come discover why so many people love calling Pickstown home!
For sale
$599,500
311 Spillway Dr, Pickstown, SD 57367
4beds
3,194sqft
Single Family Residence
Built in 2010
0.65 Acres Lot
$578,600 Zestimate®
$188/sqft
$-- HOA
What's special
Fenced backyardLarge family roomHeated attached double garageVaulted ceilingsDedicated workout roomConvenient main-floor laundryWalk-in closet
- 96 days
- 192
- 5
Zillow last checked:
Listing updated:
Listed by:
Kami Guthmiller,
Lewis and Clark Realty Inc.
Source: Meridian AOR,MLS#: 117523
Facts & features
Interior
Bedrooms & bathrooms
- Bedrooms: 4
- Bathrooms: 3
- Full bathrooms: 3
Heating
- Forced Air
Cooling
- Central Air
Features
- Basement: Full
- Has fireplace: No
Interior area
- Total structure area: 3,194
- Total interior livable area: 3,194 sqft
- Finished area above ground: 1,706
- Finished area below ground: 1,488
Property
Parking
- Parking features: Attached, Detached, Multiple
- Has attached garage: Yes
Features
- Levels: One
Lot
- Size: 0.65 Acres
Details
- Parcel number: 325010005
Construction
Type & style
- Home type: SingleFamily
- Property subtype: Single Family Residence
Materials
- Cement Board
- Roof: Asphalt
Condition
- Year built: 2010
Utilities & green energy
- Gas: Propane-Leased
- Sewer: Public Sewer
- Water: Public
Community & HOA
Location
- Region: Pickstown
Financial & listing details
- Price per square foot: $188/sqft
- Tax assessed value: $441,580
- Annual tax amount: $5,700
- Date on market: 7/10/2026
- Exclusions: Golf Simulator
- Electric utility on property: Yes
Estimated market value
$578,600
$550,000 - $608,000
$2,466/mo
Price history
| Date | Event | Price |
|---|---|---|
| 7/10/2026 | Listed for sale | $599,500+7.1%$188/sqft |
Source:  Meridian AOR #117523 Report a problem Meridian AOR #117523 Report a problem | ||
| 12/5/2022 | Sold | $560,000-8.9%$175/sqft |
Source:  Mitchell BOR #22-385 Report a problem Mitchell BOR #22-385 Report a problem | ||
| 10/25/2022 | Pending sale | $615,000$193/sqft |
Source: Mitchell BOR #22-385 Report a problem | ||
| 10/5/2022 | Listed for sale | $615,000$193/sqft |
Source: Mitchell BOR #22-385 Report a problem | ||
Public tax history
| Year | Property taxes | Tax assessment |
|---|---|---|
| 2025 | $4,947 | $441,580 +16% |
| 2024 | -- | $380,765 +13.9% |
| 2023 | -- | $334,190 +19.6% |
| 2022 | -- | $279,412 -4.8% |
| 2021 | -- | $293,500 |
| 2020 | -- | $293,500 |
| 2019 | -- | $293,500 |
| 2018 | -- | $293,500 |
| 2017 | -- | $293,500 +6.5% |
| 2016 | -- | $275,500 +4.2% |
| 2015 | -- | $264,345 +12.1% |
| 2013 | -- | $235,755 +19.6% |
| 2012 | -- | $197,105 |
Find assessor info on the county website
Monthly payment
Est. payment
Payment breakdown
Explore the cost of this home by adjusting the details. Changes won't be saved.Climate risks
Neighborhood: 57367
Similar homes
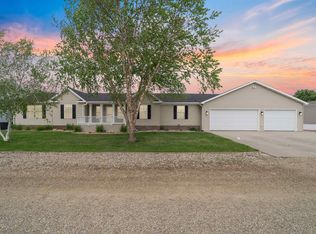
- $584,0003 bd3 ba1.7k sqft516 Spillway Dr, Pickstown, SD 57367For Sale

 MLS ID #26-136, Alison Woods, Juffer Real Estate. Mitchell BOR
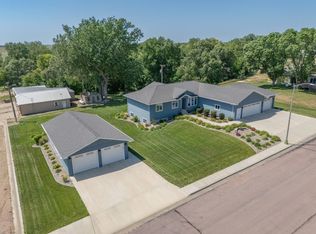
 - $580,0003 bd3 ba1.9k sqft702 Lighthouse Island Ave, Lake Andes, SD 57356For Sale
 MLS ID #22604072, Lacie Packard. Realtor Association of the Sioux Empire
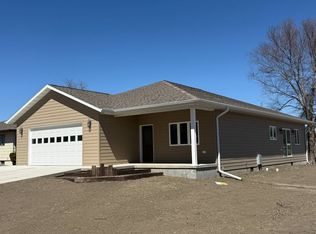
 - $625,0005 bd4 ba3.9k sqft312 Main St, Dante, SD 57329For Sale
 MLS ID #117567, Jolene Green. Meridian AOR
 - $325,0003 bd2 ba1.6k sqft402 W Main St, Spencer, NE 68777For Sale
 MLS ID #11716552, Kyle Connot, Stracke Land & Realty. My State MLS
