Be the very first to call this brand-new home your own! Located on a spacious corner lot in Spencer, Nebraska, next to the city park and swimming pool, this thoughtfully designed 3-bedroom, 2-bathroom home offers modern finishes, quality craftsmanship, and functional living space in a move-in ready package. Step inside to an inviting open-concept floor plan featuring a spacious kitchen, dining, and living area designed for comfortable everyday living and easy entertaining. The kitchen offers abundant cabinetry, modern countertops, and a large sit-up peninsula island with sink overlooking the dining and living room so you can stay connected while preparing meals or hosting guests. Glass patio doors off the living area provide excellent natural light and convenient outdoor access. Just off the front entry, you'll find a bedroom with closet that would also make an ideal office, nursery, or guest room. Down the hall from the main living area are two additional bedrooms, including a spacious primary suite complete with its own private bathroom featuring a walk-in shower with built-in seat and a walk-in closet with shelving. A second full bathroom with tub/shower combo and conveniently located laundry room sit between the bedrooms for added practicality and convenience. This home also features durable vinyl plank flooring throughout, offering both style and easy maintenance, along with a neutral color palette and modern finishes ready for your personal touch. An attached two-car garage provides added convenience and direct access into the home, complemented by a full concrete driveway. The covered front porch creates a welcoming space to relax and enjoy the neighborhood, while a full concrete crawl space beneath the home offers additional storage space. If you're searching for low-maintenance, modern living in a brand-new home, this is one you won't want to miss! Year Built: 2025 Lot Size: 5,625 sq. ft. Property Taxes (2025): $612 Approximate Measurements: Kitchen: 17'4"x12'11" Dining/Living Area: 17'4"x22' Main Bathroom: 6'11"x9'11" Master Bedroom: 14'x11'4" Master Bathroom: 9'x9'5" Bedroom 2: 11'4"x11'4" Bedroom 3: 13'x11"x10'7" Laundry Room: 7'2"x6' Garage: 23'x23'5" Disclosure All information contained herein is believed to be accurate; however, neither the Broker, its agents, nor the Seller make any representation, warranty, or guarantee as to its accuracy. Access to the property, availability of utilities, and any dimensions or measurements-including, without limitation, acreage, square footage, frontage, and boundary descriptions-have not been independently verified and are provided solely for marketing purposes. Buyers are advised to conduct their own due diligence to verify all such matters of concern, including measurements, property access, and utility connections. Cooperating Broker Compensation Terms of cooperating broker compensation, if any, are available upon request from the Listing Broker/Agent and must be determined prior to the commencement of cooperative efforts. Buyer's agents/brokers must be disclosed and identified by the Buyer and/or their representative at the initial contact with the Listing Broker/Agent in order to qualify for compensation. Otherwise, compensation shall be at the sole discretion of the Seller, Broker, and Stracke Realty, LLC. Real estate commissions and cooperating broker compensation, when applicable, are fully negotiable and are not established or fixed by law, Stracke Realty, LLC (or any division, trade name, or DBA thereof), or its agents/brokers.
For sale
$325,000
402 W Main St, Spencer, NE 68777
3beds
1,672sqft
Single Family Residence
Built in 2025
5,625 Square Feet Lot
$318,400 Zestimate®
$194/sqft
$-- HOA
What's special
- 177 days
- 33
- 0
Zillow last checked:
Listing updated:
Listed by:
Kyle Connot 402-340-0493,
Stracke Land & Realty
Source: My State MLS,MLS#: 11716552
Facts & features
Interior
Bedrooms & bathrooms
- Bedrooms: 3
- Bathrooms: 2
- Full bathrooms: 2
Rooms
- Room types: Dining Room, En Suite, First Floor Bathroom, First Floor Master Bedroom, Kitchen, Laundry Room, Living Room, Master Bedroom, Walk-in Closet
Basement
- Area: 0
Heating
- Has Heating (Unspecified Type)
Features
- Has basement: No
- Has fireplace: No
Interior area
- Total structure area: 1,672
- Total interior livable area: 1,672 sqft
- Finished area above ground: 1,672
Video & virtual tour
Property
Parking
- Total spaces: 2
- Parking features: Driveway
- Garage spaces: 2
- Has uncovered spaces: Yes
Features
- Has view: Yes
- View description: Street
Lot
- Size: 5,625 Square Feet
Details
- Lease amount: $0
Construction
Type & style
- Home type: SingleFamily
- Property subtype: Single Family Residence
Materials
- Frame, Cement Siding
- Roof: Asphalt
Condition
- New construction: No
- Year built: 2025
Utilities & green energy
- Electric: Amps(0)
Community & HOA
HOA
- Has HOA: No
Location
- Region: Spencer
Financial & listing details
- Price per square foot: $194/sqft
- Annual tax amount: $612
- Date on market: 4/22/2026
- Date available: 04/22/2026
- Listing agreement: Exclusive
Estimated market value
$318,400
$302,000 - $334,000
$1,819/mo
Price history
| Date | Event | Price |
|---|---|---|
| 4/22/2026 | Listed for sale | $325,000$194/sqft |
Source: My State MLS #11716552 Report a problem | ||
Public tax history
Tax history is unavailable.
Monthly payment
Est. payment
Payment breakdown
Explore the cost of this home by adjusting the details. Changes won't be saved.Climate risks
Neighborhood: 68777
Similar homes
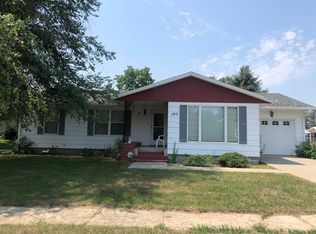
- $215,0003 bd2 ba1.9k sqft301 N Kuhlman St, Spencer, NE 68777For Sale
 MLS ID #11938445, Kyle Connot, Stracke Land & Realty. My State MLS
 - $350,0004 bd3 ba2.2k sqft89062 501st Ave, Lynch, NE 68746For Sale
 MLS ID #11981984, Travis Dougherty, Land Marketers Realty. My State MLS
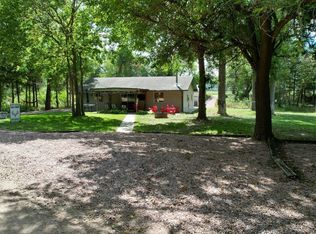
 - $259,9002 bd1 ba1.2k sqft50645 Grubbs Rd, Lynch, NE 68746For Sale
 MLS ID #116316, Nick Stout, Tall Tines Trophy Properties. REALSTACK
