This acreage is located in a peaceful rural setting overlooking the beautiful Redbird Creek Valley. Whether you are seeking your own little homesteading property or your weekend recreation retreat, come and take a look!
For sale
$350,000
89062 501st Ave, Lynch, NE 68746
4beds
2,280sqft
Manufactured Home, Farm
Built in 2008
3.24 Acres Lot
$337,000 Zestimate®
$154/sqft
$-- HOA
What's special
Peaceful rural setting
- 38 days
- 177
- 6
Likely to sell faster than
Zillow last checked:
Listing updated:
Listed by:
Travis Dougherty 402-336-7612,
Land Marketers Realty
Source: My State MLS,MLS#: 11981984
Facts & features
Interior
Bedrooms & bathrooms
- Bedrooms: 4
- Bathrooms: 3
- Full bathrooms: 3
Rooms
- Room types: Den, Dining Room, Family Room, Formal Room, Study
Kitchen
- Features: Open, Laminate Counters
Basement
- Area: 0
Heating
- Propane, Forced Air
Cooling
- Central
Appliances
- Included: Dishwasher, Refrigerator, Oven
Features
- Flooring: Carpet, Laminate
- Has basement: No
- Has fireplace: No
Interior area
- Total structure area: 2,280
- Total interior livable area: 2,280 sqft
- Finished area above ground: 2,280
Property
Parking
- Total spaces: 2
- Parking features: Attached
- Garage spaces: 2
Features
- Patio & porch: Patio, Deck
- Has view: Yes
- View description: Farm, Private, Wooded
Lot
- Size: 3.24 Acres
Details
- Additional structures: Barn(s)
- Parcel number: 450010565
- Lease amount: $0
Construction
Type & style
- Home type: MobileManufactured
- Architectural style: Ranch
- Property subtype: Manufactured Home, Farm
Materials
- Vinyl Siding
- Roof: Asphalt
Condition
- New construction: No
- Year built: 2008
Utilities & green energy
- Electric: Amps(200)
- Sewer: Private Septic
- Water: Well
Community & HOA
HOA
- Has HOA: No
Location
- Region: Lynch
Financial & listing details
- Price per square foot: $154/sqft
- Tax assessed value: $124,525
- Annual tax amount: $840
- Date on market: 9/15/2026
- Date available: 09/01/2026
- Listing agreement: Exclusive
Estimated market value
$337,000
$320,000 - $354,000
Not available
Price history
| Date | Event | Price |
|---|---|---|
| 9/15/2026 | Listed for sale | $350,000+27.3%$154/sqft |
Source: My State MLS #11981984 Report a problem | ||
| 10/4/2022 | Listing removed | -- |
Source: Local MLS Report a problem | ||
| 8/25/2022 | Listed for sale | $275,000$121/sqft |
Source: Local MLS #31551 Report a problem | ||
Public tax history
| Year | Property taxes | Tax assessment |
|---|---|---|
| 2025 | $841 -6.2% | $124,525 +11.4% |
| 2024 | $897 -39.8% | $111,775 +0.5% |
| 2023 | $1,491 -0.7% | $111,214 -3.1% |
| 2022 | $1,501 +7.3% | $114,787 +1.8% |
| 2021 | $1,399 +6.9% | $112,761 +6.9% |
| 2020 | $1,309 -15.4% | $105,509 -13.2% |
| 2019 | $1,547 | $121,504 |
Find assessor info on the county website
Monthly payment
Climate risks
Neighborhood: 68746
Nearby schools
Schools provided by the listing agent
- District: O'neill Public Schools
Source: My State MLS. This data may not be complete. We recommend contacting the local school district to confirm school assignments for this home.
Similar homes
- $259,9002 bd1 ba1.2k sqft50645 Grubbs Rd, Lynch, NE 68746For Sale
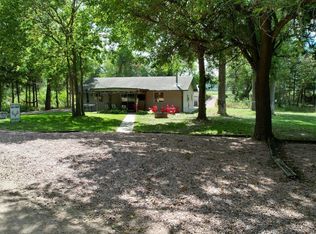 MLS ID #116316, Nick Stout, Tall Tines Trophy Properties. REALSTACK
- $215,0003 bd2 ba1.9k sqft301 N Kuhlman St, Spencer, NE 68777For Sale
 MLS ID #11938445, Kyle Connot, Stracke Land & Realty. My State MLS
- $325,0003 bd2 ba1.6k sqft402 W Main St, Spencer, NE 68777For Sale
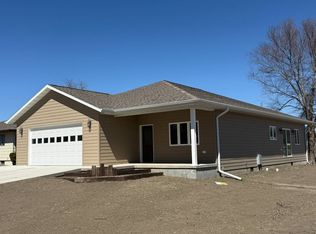 MLS ID #11716552, Kyle Connot, Stracke Land & Realty. My State MLS
