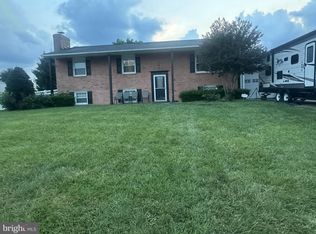
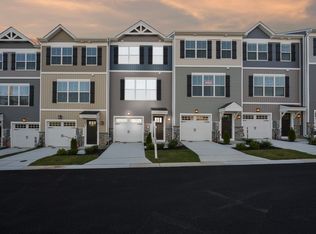
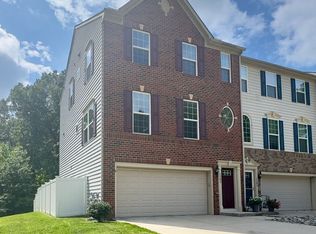
This spacious end unit townhouse is located in the desirable Laurel Meadows community. It boasts an open floor plan that seamlessly connects the living spaces, providing a comfortable and inviting atmosphere. The kitchen offers a large eat-in area, perfect for family meals, as well as additional seating at the island for casual dining. Step outside to the rear yard and enjoy a natural stone patio, ideal for relaxing or entertaining guests. On the second level, the primary bedroom features vaulted ceilings and separate his and her walk-in closets, providing ample storage space. The master bathroom has been upgraded to include a larger shower with built-in seating, combining comfort and functionality. The townhouse includes a spacious lower level equipped with a full bath, making it perfect for use as an entertainment room or additional living space. SimpliSafe security hardware and monitoring are included in the rent. The home is currently tenant-occupied, and all showings must be coordinated directly with the owner. The property will be available for move-in on October 1, or possibly sooner. For inquiries or to schedule a showing, please contact the owner. Please note that the owner is a licensed real estate agent.
Townhouse for rent
Townhouse
Available Thu Oct 1 2026
Cats, dogs OK
Air conditioner, central air, electric
Dryer in unit laundry
4 Attached garage spaces parking
Forced air, natural gas
What's special
Rear yardNatural stone patioComfortable and inviting atmosphereOpen floor plan
- 54 days |
- -- |
- -- |
Zillow last checked:
Listing updated:
Travel times
Facts & features
Interior
Bedrooms & bathrooms
- Bedrooms: 3
- Bathrooms: 4
- Full bathrooms: 3
- 1/2 bathrooms: 1
Heating
- Forced Air, Natural Gas
Cooling
- Air Conditioner, Central Air, Electric
Appliances
- Included: Dishwasher, Dryer, Dryer - Electric, Garbage Disposal, Gas Water Heater, Microwave Oven, Refrigerator, Stainless Steel Appliance(s), Washer
- Laundry: Dryer In Unit, In Unit, Washer In Unit
Features
- 9'+ Ceilings, Ceiling Fan(s), Ceiling Fan(s), High Ceilings, Kitchen Island, Open Floorplan, Recessed Lighting, Walk-In Closet(s)
- Flooring: Luxury Vinyl Plank, Tile/Brick
- Has basement: Yes
Interior area
- Total interior livable area: 3,120 sqft
Property
Parking
- Total spaces: 4
- Parking features: Attached, Driveway, Garage, Open
- Has attached garage: Yes
- Has uncovered spaces: Yes
- Details: Contact manager
Features
- Exterior features: 9'+ Ceilings, Basement, Lighting
- Pool features: Contact manager
Details
- Additional structures: Garage(s)
- Parcel number: 01398847
Construction
Type & style
- Home type: Townhouse
- Architectural style: Straight Thru
- Property subtype: Townhouse
Condition
- Year built: 2016
Building
Management
- Pets allowed: Yes
Community & HOA
Location
- Region: Abingdon
Financial & listing details
- Lease term: Contact For Details
Nearby apartments for rent
Price history
| Date | Event | Price |
|---|---|---|
| 8/5/2026 | Listed for rent | $3,650+7.4%$1/sqft |
Source: Bright MLS #MDHR2058270 Report a problem | ||
| 9/13/2024 | Listing removed | $3,400$1/sqft |
Source: Zillow Rentals Report a problem | ||
| 8/4/2024 | Listed for rent | $3,400$1/sqft |
Source: Zillow Rentals Report a problem | ||
| 7/9/2024 | Listing removed | -- |
Source: Zillow Rentals Report a problem | ||
| 6/26/2024 | Listed for rent | $3,400+17.2%$1/sqft |
Source: Zillow Rentals Report a problem | ||
| 1/11/2021 | Listing removed | -- |
Source:  Bright MLS Report a problem Bright MLS Report a problem | ||
| 1/8/2021 | Listed for rent | $2,900$1/sqft |
Source: Berkshire Hathaway HomeServices PenFed Realty via MLS #MDHR255578 Report a problem | ||
| 7/4/2019 | Listing removed | $450,000$144/sqft |
Source: Summit Commercial Real Estate, LLC. #MDHR232580 Report a problem | ||
| 6/3/2019 | Price change | $450,000-3.2%$144/sqft |
Source: Summit Commercial Real Estate, LLC. #MDHR232580 Report a problem | ||
| 5/30/2019 | Price change | $465,000-2.9%$149/sqft |
Source: Summit Commercial Real Estate, LLC. #MDHR232580 Report a problem | ||
| 5/20/2019 | Price change | $479,000-4%$154/sqft |
Source: Summit Commercial Real Estate, LLC. #MDHR232580 Report a problem | ||
| 5/5/2019 | Listed for sale | $499,000+20.3%$160/sqft |
Source: Summit Commercial Real Estate, LLC. #MDHR232580 Report a problem | ||
| 10/20/2016 | Sold | $414,770$133/sqft |
Source: Public Record Report a problem | ||