Welcome to this charming and end unit townhouse, featuring a relaxing front porch perfect for unwinding after a long day. Step inside and be greeted by a bright, inviting living room that flows seamlessly into a separate dining area, ideal for entertaining guests. The well-appointed kitchen, with new countertops and appliances, is adjacent to the dining room, making meal prep and serving a breeze. The main level also houses a convenient washer and dryer area, adding to the ease of daily living, and a convenient half bathroom. Step outside to your private, newly fenced and sodded backyard, an ideal spot for evening barbecues and outdoor relaxation. You'll also enjoy added privacy with no direct neighbors behind the property. This home offers 2 nice-sized bedrooms and a spacious full bath on the second level, providing ample space for comfort and privacy. Additionally, you'll find a large storage area under the stairs, perfect for keeping your belongings organized. Living in this community means you can enjoy your weekends without the hassle of exterior maintenance and grounds keeping, as the community management takes care of it all – including the roof! Conveniently located near I-95 and just minutes from Quantico, this home offers easy access to major routes and local amenities. Don't miss the opportunity to make this delightful townhouse your new home.
Sold for $290,000
$290,000
311 Surry Ln, Stafford, VA 22556
2beds
1,260sqft
Townhouse
Built in 1987
-- sqft lot
$312,200 Zestimate®
$230/sqft
$2,205 Estimated rent
Home value
$312,200
$297,000 - $328,000
$2,205/mo
Zestimate® history
Owner options
List your home for rent
$2,205/mo
Rent Zestimate®
Find your next renter with Zillow Rental Manager. Plus, with online applications, you can quickly screen prospective tenants – for free.
$2,205/mo
Rent Zestimate®
Refinance and save
$1,720/mo
Est. payment
Refinancing to a lower rate could help reduce your monthly payments and save thousands over the life of the loan.
$1,720/mo
Est. payment
Explore your selling options
Work with a Zillow partner agent
Leverage their expertise and Zillow's premium Showcase listings to get your home seen by more buyers.
Get startedList with your own agent
Get your home in front of millions of buyers by listing it on Zillow.
Learn how to do itSell it yourself
Take full control of how buyers see your home on Zillow by listing For Sale by Owner (FSBO).
List your homeWhat's special
Zillow last checked:
Listing updated:
Listed by:
Mercy Lugo-Struthers 703-861-6510,
Casals, Realtors,
Listing Team: Mercy Lugo-Struthers Team
Bought with:
Patricia Salgado, 0225258919
Metas Realty Group, LLC
Source: Bright MLS,MLS#: VAST2031476
Facts & features
Interior
Bedrooms & bathrooms
- Bedrooms: 2
- Bathrooms: 2
- Full bathrooms: 1
- 1/2 bathrooms: 1
- Main level bathrooms: 1
Rooms
- Room types: Living Room, Dining Room, Primary Bedroom, Kitchen, Bedroom 1
Basement
- Area: 0
Heating
- Heat Pump, Electric
Cooling
- Ceiling Fan(s), Central Air, Electric
Appliances
- Included: Dishwasher, Disposal, Dryer, Oven/Range - Electric, Refrigerator, Washer, Electric Water Heater
- Laundry: Main Level
Features
- Floor Plan - Traditional, Combination Kitchen/Dining, Walk-In Closet(s), Dry Wall
- Flooring: Carpet, Laminate
- Has basement: No
- Has fireplace: No
Interior area
- Total structure area: 1,260
- Total interior livable area: 1,260 sqft
- Finished area above ground: 1,260
- Finished area below ground: 0
Property
Parking
- Parking features: On Street
- Has uncovered spaces: Yes
Accessibility
- Accessibility features: None
Features
- Levels: Two
- Stories: 2
- Exterior features: Sidewalks, Street Lights
- Pool features: None
Details
- Additional structures: Above Grade, Below Grade
- Parcel number: 20J 18 133
- Zoning: R3
- Special conditions: Standard
Construction
Type & style
- Home type: Townhouse
- Architectural style: Traditional
- Property subtype: Townhouse
Materials
- Vinyl Siding
- Foundation: Other
Condition
- Very Good
- New construction: No
- Year built: 1987
Utilities & green energy
- Sewer: Public Sewer
- Water: Public
Community & HOA
Community
- Condo and coop fee: $470 monthly
- Subdivision: Stafford Mews
HOA
- Has HOA: No
- Amenities included: Tot Lots/Playground
- Services included: Common Area Maintenance, Snow Removal, Trash, Water
Location
- Region: Stafford
Financial & listing details
- Price per square foot: $230/sqft
- Tax assessed value: $152,500
- Annual tax amount: $1,540
- Date on market: 8/23/2024
- Listing agreement: Exclusive Right To Sell
- Listing terms: Conventional,VA Loan,Cash,FHA
- Inclusions: Detached Microwave Conveys
- Ownership: Condominium
Price history
| Date | Event | Price |
|---|---|---|
| 10/9/2024 | Sold | $290,000+3.6%$230/sqft |
Source:  Bright MLS #VAST2031476 Report a problem Bright MLS #VAST2031476 Report a problem | ||
| 9/28/2024 | Pending sale | $280,000$222/sqft |
Source: Bright MLS #VAST2031476 Report a problem | ||
| 8/29/2024 | Contingent | $280,000$222/sqft |
Source: Bright MLS #VAST2031476 Report a problem | ||
| 8/23/2024 | Listed for sale | $280,000+64.7%$222/sqft |
Source: Bright MLS #VAST2031476 Report a problem | ||
| 5/13/2020 | Listing removed | $170,000$135/sqft |
Source: CENTURY 21 New Millennium #VAST220750 Report a problem | ||
| 4/9/2020 | Listed for sale | $170,000+66.7%$135/sqft |
Source: Century 21 New Millennium #VAST220750 Report a problem | ||
| 7/10/2012 | Sold | $102,000$81/sqft |
Source: Public Record Report a problem | ||
Public tax history
| Year | Property taxes | Tax assessment |
|---|---|---|
| 2025 | $2,461 +3.4% | $266,500 |
| 2024 | $2,381 +15.2% | $266,500 +15.7% |
| 2023 | $2,068 +5.6% | $230,400 |
| 2022 | $1,958 +32.4% | $230,400 +51.1% |
| 2021 | $1,479 | $152,500 |
| 2020 | $1,479 +5.4% | $152,500 +9.7% |
| 2019 | $1,404 +2% | $139,000 |
| 2018 | $1,376 +19.2% | $139,000 +19.2% |
| 2017 | $1,154 | $116,600 |
| 2016 | $1,154 | $116,600 +0.7% |
| 2015 | -- | $115,800 |
| 2014 | -- | $115,800 +22.5% |
| 2013 | -- | $94,500 |
| 2012 | -- | $94,500 -0.6% |
| 2011 | -- | $95,100 |
| 2010 | -- | $95,100 -53.8% |
| 2009 | -- | $205,900 |
| 2008 | -- | $205,900 +0.1% |
| 2006 | -- | $205,700 |
| 2005 | -- | $205,700 +116.5% |
| 2004 | -- | $95,000 +33.1% |
| 2003 | -- | $71,400 |
| 2002 | -- | $71,400 -1.8% |
| 2001 | -- | $72,700 |
| 2000 | -- | $72,700 |
Find assessor info on the county website
Neighborhood: 22556
Nearby homes
- $251,5002 bd2 ba864 sqft309 Surry Ln, Stafford, VA 22556Off Market
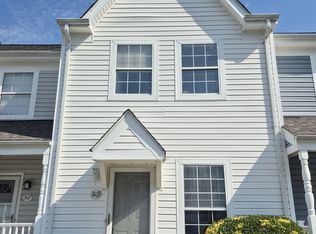
- $256,3002 bd1 ba864 sqft307 Surry Ln, Stafford, VA 22556Off Market
- $284,5003 bd2 ba1.2k sqft305 Surry Ln, Stafford, VA 22556Off Market

- $249,9002 bd1 ba864 sqft303 Surry Ln, Stafford, VA 22556Off Market
- $217,0002 bd2 ba1.2k sqft301 Surry Ln, Stafford, VA 22554Sold
- $333,0003 bd1 ba1.8k sqft310 Surry Ln, Stafford, VA 22556Off Market
- $319,9993 bd3 ba1.9k sqft312 Surry Ln #130, Stafford, VA 22556For Sale
- $300,0003 bd1 ba1.2k sqft314 Surry Ln, Stafford, VA 22556Sold
Nearby schools
GreatSchools rating
- 4/10Kate Waller Barrett Elementary SchoolGrades: K-5Distance: 0.6 mi
- 4/10H.H. Poole Middle SchoolGrades: 6-8Distance: 1.8 mi
- 5/10North Stafford High SchoolGrades: 9-12Distance: 1.7 mi
Schools provided by the listing agent
- District: Stafford County Public Schools
Source: Bright MLS. This data may not be complete. We recommend contacting the local school district to confirm school assignments for this home.
Get a cash offer in 3 minutes
Find out how much your home could sell for in as little as 3 minutes with a no-obligation cash offer.
Estimated market value
$312,200
Get a cash offer in 3 minutes
Find out how much your home could sell for in as little as 3 minutes with a no-obligation cash offer.
Estimated market value
$312,200
- Virginia
- Stafford County
- Stafford
- 22556
- 311 Surry Ln
Nearby cities
Nearby neighborhoods
Nearby zip codes
Other Stafford Topics
