This charming home in Stafford, VA offers a comfortable and spacious living space with 2 bedrooms, 1.5 bathrooms, and a fully finished basement. Upon entering the home, you'll be greeted by a bright and inviting living room that flows seamlessly into the dining area, creating a perfect space for entertaining guests or relaxing with guests. The kitchen boasts modern appliances, ample storage space, and a convenient breakfast bar. Downstairs, the fully finished basement offers a versatile space that can be used as a living room, office, or even a guest bedroom. The two bedrooms upstairs provide plenty of space and natural light, with the master bedroom featuring a walk-in closet and ensuite bathroom. With its fully finished basement and full bathroom, this property is the perfect choice for anyone looking for a cozy and welcoming home in Stafford, VA. This basement could EASILY be used as a PRIMARY SUITE! HOA fees cover trash, water and internet!
Under contract
Price cut: $15K (5/20)
$319,999
312 Surry Ln #130, Stafford, VA 22556
3beds
1,910sqft
:
Get pre-qualified$2,485/mo
Townhouse
Built in 1987
-- sqft lot
$320,100 Zestimate®
$168/sqft
$480/mo HOA
What's special
Modern appliancesFully finished basementAmple storage spaceConvenient breakfast bar
- 188 days |
- 44 |
- 0 |
Zillow last checked:
Listing updated:
Listed by:
Michael Curry 540-809-9122,
Military Prime Property Management 5408099122
Source: Bright MLS,MLS#: VAST2045306
Facts & features
Interior
Bedrooms & bathrooms
- Bedrooms: 3
- Bathrooms: 3
- Full bathrooms: 3
Rooms
- Room types: Bedroom 2, Bedroom 1, Bathroom 1, Bathroom 2
Bedroom 1
- Level: Upper
Bedroom 1
- Level: Lower
Bedroom 2
- Level: Upper
Bathroom 1
- Level: Upper
Bathroom 1
- Level: Lower
Bathroom 2
- Level: Upper
Heating
- Heat Pump, Electric
Cooling
- Central Air, Electric
Appliances
- Included: Electric Water Heater
- Laundry: Lower Level, Hookup
Features
- Dry Wall
- Flooring: Hardwood, Carpet
- Doors: Six Panel, Sliding Glass
- Basement: Finished
- Has fireplace: No
Interior area
- Total structure area: 1,930
- Total interior livable area: 1,910 sqft
- Finished area above ground: 1,260
- Finished area below ground: 650
Property
Parking
- Parking features: Parking Lot
Accessibility
- Accessibility features: None
Features
- Levels: Three
- Stories: 3
- Pool features: None
Details
- Additional structures: Above Grade, Below Grade
- Parcel number: 20J 17 130
- Zoning: R1
- Special conditions: Standard
Construction
Type & style
- Home type: Townhouse
- Architectural style: Colonial
- Property subtype: Townhouse
Materials
- Vinyl Siding
- Foundation: Permanent
- Roof: Shingle
Condition
- New construction: No
- Year built: 1987
- Major remodel year: 2023
Utilities & green energy
- Sewer: Public Sewer
- Water: Public
Community & HOA
Community
- Condo and coop fee: $480 monthly
- Subdivision: Stafford Meadows
HOA
- Has HOA: No
- Services included: Broadband, Cable TV, Internet, Snow Removal, Trash, Water, Sewer
Location
- Region: Stafford
Financial & listing details
- Price per square foot: $168/sqft
- Tax assessed value: $250,000
- Annual tax amount: $2,000
- Date on market: 1/19/2026
- Listing agreement: Exclusive Right To Sell
- Ownership: Other
Estimated market value
$320,100
$304,000 - $336,000
$2,388/mo
Price history
| Date | Event | Price |
|---|---|---|
| 6/22/2026 | Contingent | $319,999$168/sqft |
Source:  Bright MLS #VAST2045306 Report a problem Bright MLS #VAST2045306 Report a problem | ||
| 5/20/2026 | Price change | $319,999-4.5%$168/sqft |
Source: Bright MLS #VAST2045306 Report a problem | ||
| 4/29/2026 | Price change | $335,000-1.5%$175/sqft |
Source: Bright MLS #VAST2045306 Report a problem | ||
| 1/19/2026 | Listed for sale | $340,000+28.3%$178/sqft |
Source: Bright MLS #VAST2045306 Report a problem | ||
| 10/2/2025 | Listing removed | $1,950$1/sqft |
Source: Bright MLS #VAST2042204 Report a problem | ||
| 9/9/2025 | Price change | $1,950-7.1%$1/sqft |
Source: Bright MLS #VAST2042204 Report a problem | ||
| 9/8/2025 | Listed for rent | $2,100$1/sqft |
Source: Bright MLS #VAST2042204 Report a problem | ||
| 2/6/2024 | Listing removed | -- |
Source: Zillow Rentals Report a problem | ||
| 1/23/2024 | Listed for rent | $2,100$1/sqft |
Source: Zillow Rentals Report a problem | ||
| 8/3/2022 | Sold | $265,000+0%$139/sqft |
Source: Bright MLS #VAST2013348 Report a problem | ||
| 7/9/2022 | Pending sale | $264,900$139/sqft |
Source: Bright MLS #VAST2013348 Report a problem | ||
| 6/30/2022 | Listed for sale | $264,9000%$139/sqft |
Source: Bright MLS #VAST2013348 Report a problem | ||
| 6/27/2022 | Listing removed | $265,000$139/sqft |
Source: Bright MLS #VAST2011894 Report a problem | ||
| 6/22/2022 | Listed for sale | $265,000$139/sqft |
Source: Bright MLS #VAST2011894 Report a problem | ||
| 5/25/2022 | Contingent | $265,000$139/sqft |
Source: Bright MLS #VAST2011894 Report a problem | ||
| 5/23/2022 | Listed for sale | $265,000-8.6%$139/sqft |
Source: Bright MLS #VAST2011894 Report a problem | ||
| 5/21/2022 | Contingent | $289,900$152/sqft |
Source: Bright MLS #VAST2011894 Report a problem | ||
| 5/18/2022 | Listed for sale | $289,900$152/sqft |
Source: Bright MLS #VAST2011894 Report a problem | ||
Public tax history
Tax history is unavailable.
Monthly payment
Est. payment
Payment breakdown
Explore the cost of this home by adjusting the details. Changes won't be saved.Climate risks
Neighborhood: 22556
Nearby schools
GreatSchools rating
- 4/10Kate Waller Barrett Elementary SchoolGrades: K-5Distance: 0.6 mi
- 4/10H.H. Poole Middle SchoolGrades: 6-8Distance: 1.8 mi
- 5/10North Stafford High SchoolGrades: 9-12Distance: 1.7 mi
Schools provided by the listing agent
- High: North Stafford
- District: Stafford County Public Schools
Source: Bright MLS. This data may not be complete. We recommend contacting the local school district to confirm school assignments for this home.
- $320,0002 bd3 ba1.8k sqft312 Surry Ln, Stafford, VA 22556Sold
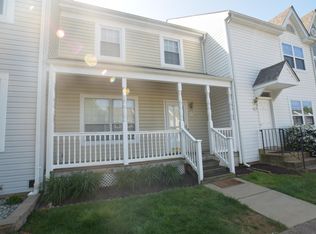
- $337,2003 bd1 ba1.8k sqft310 Surry Ln, Stafford, VA 22556Off Market
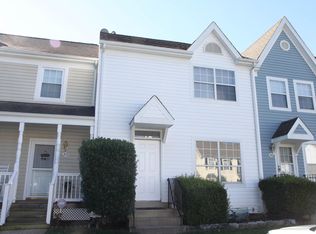
- $300,0003 bd1 ba1.2k sqft314 Surry Ln, Stafford, VA 22556Sold
- $--3 bd2 ba1.8k sqft314 Surry Ln #131, Stafford, VA 22556Off Market

- $260,0002 bd1 ba864 sqft308 Surry Ln, Stafford, VA 22556Sold
- $260,0002 bd2 ba1k sqft308 Surry Ln #128, Stafford, VA 22556Sold
- $352,2003 bd1 ba1.7k sqft316 Surry Ln, Stafford, VA 22556Off Market
- $332,4002 bd2 ba1.8k sqft306 Surry Ln, Stafford, VA 22556Off Market
A local agent can set up tours, give advice and negotiate with sellers.
Similar homes
- $245,0002 bd2 ba1k sqftStafford Meadows, Stafford, VA 22556For Sale

 MLS ID #VAST2052188, NADER HOMOS, Keller Williams Realty/Lee Beaver & Assoc.. Bright MLS
 - $300,0002 bd2 ba1k sqftSpring Hill Town, Stafford, VA 22554For Sale
 MLS ID #VAST2051788, Nathan Johnson, Keller Williams Capital Properties. Bright MLS
 - $259,9002 bd2 ba1.3k sqftOnville Heights, Stafford, VA 22556For Sale
 MLS ID #VAST2051710, Mr. Jorge Costas, Classic Realty LTD. Bright MLS
 - $360,0003 bd3 ba1k sqftCanterbury Village, Stafford, VA 22554For Sale
 MLS ID #VAST2044636, Nelson Calderon, Millennium Realty Group Inc.. Bright MLS
 - $459,8003 bd4 ba2.3k sqft204 Sterling Ct, Stafford, VA 22554For SaleMLS ID #VAST2050324, John Valvo, Coldwell Banker Elite. Bright MLS
- $275,0003 bd3 ba1.2k sqftCarriage Pointe At Aquia, Stafford, VA 22554For SaleMLS ID #VAST2045304, Valeria Crespo, Samson Properties. Bright MLS
- $359,9003 bd3 ba1.2k sqft1914 Fort Monroe Ct, Dumfries, VA 22026For SaleMLS ID #VAPW2125992, Jesse Price, CENTURY 21 New Millennium. Bright MLS
- $428,0003 bd4 ba1.7k sqft104 Rolling Hill Ct, Stafford, VA 22554For SaleMLS ID #VAST2047628, Heena Shrestha, Spring Hill Real Estate, LLC.. Bright MLS
- $440,0003 bd3 ba1.5k sqft405 Donelson Loop, Stafford, VA 22554For SaleMLS ID #VAST2049220, Curtis Hartless, Ascendancy Realty LLC. Bright MLS
- $475,0003 bd4 ba2.3k sqft117 Blackgum Ct, Stafford, VA 22554For SaleMLS ID #VAST2051804, Michael Curry, Military Prime Property Management. Bright MLS
- $425,0003 bd2 ba1.7k sqft51 Brent Point Rd, Stafford, VA 22554For SaleMLS ID #VAST2050150, Carolyn Young, Samson Properties. Bright MLS
- $338,9004 bd3 ba1.8k sqftOlde Greenwich, Fredericksburg, VA 22408For SaleMLS ID #VASP2043902, Mr. Tom S Hennerty, NetRealtyNow.com, LLC. Bright MLS
- $344,9003 bd2 ba1.8k sqft209 Clint Ln, Fredericksburg, VA 22405For SaleMLS ID #VAST2049262, Tiffany Blackshear, NextHome Capital City Realty. Bright MLS
- $355,0003 bd3 ba1.1k sqft205 Braemar Pl, Fredericksburg, VA 22405For SaleMLS ID #VAST2051020, Brandon Hatchett, Samson Properties. Bright MLS
- $459,9994 bd2 ba1.5k sqft1205 Aquia Dr, Stafford, VA 22554New ConstructionMLS ID #VAST2048264, Idalma Contreras-Funes, M.O. Wilson Properties. Bright MLS
- $324,0002 bd3 ba1.1k sqftMill Garden, Fredericksburg, VA 22407For SaleMLS ID #VASP2042852, Sarah Keddie, Coldwell Banker Elite. Bright MLS
- $395,0003 bd3 ba1.2k sqft15011 Cherrydale Dr, Woodbridge, VA 22193For SaleMLS ID #VAPW2125488, AJ Labault, Keller Williams Realty. Bright MLS
- $317,0004 bd3 ba1.3k sqft29 Dale Dr, Indian Head, MD 20640For SaleMLS ID #MDCH2055232, Rickey Lee, Samson Properties. Bright MLS
- $399,9003 bd2 ba1.1k sqft4686 Whitely Ct, Woodbridge, VA 22193For SaleMLS ID #VAPW2126140, Matthew Paxson, Real Broker, LLC. Bright MLS
- $325,0002 bd3 ba1.1k sqftMill Garden, Fredericksburg, VA 22407For SaleMLS ID #VASP2043556, Jeni Leinberger, Pearson Smith Realty, LLC. Bright MLS
