Stunning 3BR, 2 Full & 2 Half Bath home in desirable Embry Mills. Open floor plan. Gourmet kitchen w/ large Island, granite counters, SS appliances & upgraded maple cabinets. Hardwood floors on the main. Private master suite with luxury bath. Steps from pool, parks, Cafe, and all Embrey Mill has to offer. Ready to move in and call home. Must see!
Under contract
Price cut: $25K (7/18)
$475,000
117 Blackgum Ct, Stafford, VA 22554
3beds
2,333sqft
Townhouse
Built in 2015
-- sqft lot
$474,600 Zestimate®
$204/sqft
$100/mo HOA
What's special
Open floor planGranite countersPrivate master suiteLarge islandSs appliancesUpgraded maple cabinetsGourmet kitchen
- 47 days |
- 591 |
- 21 |
Likely to sell faster than
Zillow last checked:
Listing updated:
Listed by:
Michael Curry 540-809-9122,
Military Prime Property Management 5408099122
Source: Bright MLS,MLS#: VAST2051804
Facts & features
Interior
Bedrooms & bathrooms
- Bedrooms: 3
- Bathrooms: 4
- Full bathrooms: 2
- 1/2 bathrooms: 2
- Main level bathrooms: 1
Rooms
- Room types: Living Room, Dining Room, Primary Bedroom, Bedroom 2, Bedroom 3, Kitchen, Family Room
Primary bedroom
- Features: Flooring - Carpet
- Level: Upper
Bedroom 2
- Features: Flooring - Carpet
- Level: Upper
Bedroom 3
- Features: Flooring - Carpet
- Level: Upper
Dining room
- Features: Flooring - HardWood
- Level: Main
Family room
- Features: Flooring - HardWood, Fireplace - Gas
- Level: Main
Kitchen
- Features: Flooring - HardWood
- Level: Main
Living room
- Features: Flooring - Carpet
- Level: Lower
Heating
- Forced Air, Natural Gas
Cooling
- Central Air, Ceiling Fan(s), Electric
Appliances
- Included: Cooktop, Dishwasher, Disposal, Dryer, Exhaust Fan, Ice Maker, Microwave, Double Oven, Oven, Refrigerator, Washer, Gas Water Heater
- Laundry: Washer/Dryer Hookups Only
Features
- Kitchen - Gourmet, Kitchen Island, Dining Area, Upgraded Countertops, Primary Bath(s), Open Floorplan
- Flooring: Wood
- Basement: Front Entrance,Rear Entrance,Finished,Walk-Out Access
- Number of fireplaces: 1
- Fireplace features: Gas/Propane
Interior area
- Total structure area: 2,891
- Total interior livable area: 2,333 sqft
- Finished area above ground: 1,947
- Finished area below ground: 386
Property
Parking
- Total spaces: 2
- Parking features: Garage Faces Rear, Attached
- Attached garage spaces: 2
Accessibility
- Accessibility features: None
Features
- Levels: Three
- Stories: 3
- Pool features: None
Details
- Additional structures: Above Grade, Below Grade
- Parcel number: 29G 1 70
- Zoning: R1
- Special conditions: Standard
Construction
Type & style
- Home type: Townhouse
- Architectural style: Colonial
- Property subtype: Townhouse
Materials
- Vinyl Siding
- Foundation: Concrete Perimeter
Condition
- Excellent
- New construction: No
- Year built: 2015
Details
- Builder model: THE KENNETH
- Builder name: RICHMOND AMERICAN
Utilities & green energy
- Sewer: Public Sewer
- Water: Public
Community & HOA
Community
- Subdivision: Embrey Mill
HOA
- Has HOA: Yes
- HOA fee: $100 monthly
Location
- Region: Stafford
Financial & listing details
- Price per square foot: $204/sqft
- Tax assessed value: $425,000
- Annual tax amount: $3,600
- Date on market: 7/6/2026
- Listing agreement: Exclusive Right To Sell
- Ownership: Other
Estimated market value
$474,600
$451,000 - $498,000
$3,127/mo
Price history
| Date | Event | Price |
|---|---|---|
| 8/12/2026 | Contingent | $475,000$204/sqft |
Source:  Bright MLS #VAST2051804 Report a problem Bright MLS #VAST2051804 Report a problem | ||
| 7/18/2026 | Price change | $475,000-5%$204/sqft |
Source: Bright MLS #VAST2051804 Report a problem | ||
| 7/6/2026 | Listed for sale | $500,000+46%$214/sqft |
Source: Bright MLS #VAST2051804 Report a problem | ||
| 6/22/2026 | Listing removed | $3,100$1/sqft |
Source: Bright MLS #VAST2050238 Report a problem | ||
| 6/11/2026 | Listed for rent | $3,100+3.3%$1/sqft |
Source: Bright MLS #VAST2050238 Report a problem | ||
| 6/20/2025 | Listing removed | $3,000$1/sqft |
Source: Bright MLS #VAST2038804 Report a problem | ||
| 5/22/2025 | Listed for rent | $3,000+33.3%$1/sqft |
Source: Bright MLS #VAST2038804 Report a problem | ||
| 3/9/2017 | Listing removed | $2,250$1/sqft |
Source: Military Prime Property Management & Real Estate Services LLC #ST9871572 Report a problem | ||
| 2/25/2017 | Listed for rent | $2,250$1/sqft |
Source: Military Prime Property Management & Sales #ST9871572 Report a problem | ||
| 6/17/2015 | Sold | $342,529$147/sqft |
Source: Agent Provided Report a problem | ||
Public tax history
| Year | Property taxes | Tax assessment |
|---|---|---|
| 2025 | $4,468 +3.4% | $483,800 |
| 2024 | $4,323 +14.3% | $483,800 +14.8% |
| 2023 | $3,783 +5.6% | $421,500 |
| 2022 | $3,583 +5.1% | $421,500 +20% |
| 2021 | $3,408 | $351,300 |
| 2020 | $3,408 +3.1% | $351,300 +7.3% |
| 2019 | $3,307 +2% | $327,400 |
| 2018 | $3,241 | $327,400 +5.6% |
| 2017 | $3,241 +5.6% | $310,100 |
| 2016 | $3,070 | $310,100 -8.6% |
| 2015 | -- | $339,100 +276.8% |
| 2014 | -- | $90,000 +28.6% |
| 2013 | -- | $70,000 +366.7% |
| 2012 | -- | $15,000 |
| 2011 | -- | $15,000 |
| 2010 | -- | $15,000 -40% |
| 2009 | -- | $25,000 |
| 2008 | -- | -- |
Find assessor info on the county website
Monthly payment
Est. payment
Payment breakdown
Explore the cost of this home by adjusting the details. Changes won't be saved.Climate risks
Neighborhood: 22554
Nearby schools
GreatSchools rating
- 6/10Park Ridge Elementary SchoolGrades: K-5Distance: 2.7 mi
- 4/10H.H. Poole Middle SchoolGrades: 6-8Distance: 1.7 mi
- 5/10Colonial Forge High SchoolGrades: 9-12Distance: 1.4 mi
Schools provided by the listing agent
- High: Colonial Forge
- District: Stafford County Public Schools
Source: Bright MLS. This data may not be complete. We recommend contacting the local school district to confirm school assignments for this home.
- $534,0004 bd4 ba2.3k sqft115 Blackgum Ct, Stafford, VA 22554Off Market
- $558,1003 bd3 ba1.9k sqft119 Blackgum Ct, Stafford, VA 22554Off Market
- $555,8004 bd4 ba2.3k sqft113 Blackgum Ct, Stafford, VA 22554Off Market
- $515,0003 bd4 ba2.6k sqft111 Blackgum Ct, Stafford, VA 22554Off Market
- $520,7003 bd3 ba1.7k sqft109 Blackgum Ct, Stafford, VA 22554Off Market
- $509,5003 bd4 ba2.1k sqft107 Blackgum Ct, Stafford, VA 22554Off Market
- $526,5003 bd4 ba2.3k sqft105 Blackgum Ct, Stafford, VA 22554Off Market
- $527,6003 bd3 ba1.8k sqft116 Sweetgum Ct, Stafford, VA 22554Off Market
A local agent can set up tours, give advice and negotiate with sellers.
Similar homes
- $564,9003 bd3 ba2.5k sqftEmbrey Mill, Stafford, VA 22554For Sale
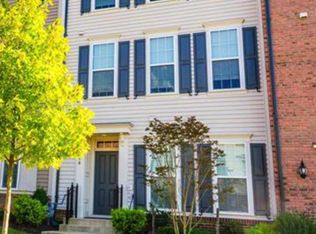
 MLS ID #VAST2052944, Michael Curry, Military Prime Property Management. Bright MLS
 - $533,0003 bd4 ba2.2k sqft100 Blackgum Ct, Stafford, VA 22554For Sale
 MLS ID #VAST2052118, Dilara Wentz, Keller Williams Capital Properties. Bright MLS
 - $507,5004 bd4 ba2.9k sqft132 Executive Cir, Stafford, VA 22554For Sale
 MLS ID #VAST2051492, TALITHIA MORRIS, EXP Realty, LLC. Bright MLS
 - $499,9994 bd3 ba2.1k sqft62 Confederate Way, Stafford, VA 22554For Sale
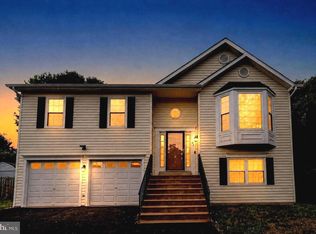 MLS ID #VAST2048396, Reina Robinson, Keller Williams Realty/Lee Beaver & Assoc.. Bright MLS
 - $464,9004 bd4 ba2.8k sqft109 Chesterbrook Ct, Stafford, VA 22554For SaleMLS ID #VAST2051968, ANITA BEDIAKO, Samson Properties. Bright MLS
- $426,0003 bd3 ba1.5k sqft405 Donelson Loop, Stafford, VA 22554For SaleMLS ID #VAST2049220, Curtis Hartless, Ascendancy Realty LLC. Bright MLS
- $549,9004 bd4 ba1.6k sqft439 Foxglove Way #103, Stafford, VA 22554For SaleMLS ID #VAST2050794, Linda Light, Coldwell Banker Elite. Bright MLS
- $509,9004 bd4 ba2.1k sqft258 Short Branch Rd, Stafford, VA 22556For SaleMLS ID #VAST2052326, georgia Cachola, RE/MAX Supercenter. Bright MLS
- $519,9003 bd4 ba1.8k sqft36 Short Branch Rd, Stafford, VA 22556For SaleMLS ID #VAST2052644, Elizabeth Carrillo, Coldwell Banker Realty. Bright MLS
- $499,9003 bd4 ba1.8k sqft38 Pike Pl, Stafford, VA 22556For SaleMLS ID #VAST2049660, Chad Moore, Aquia Realty, Inc.. Bright MLS
- $454,9994 bd2 ba1.5k sqft1205 Aquia Dr, Stafford, VA 22554For SaleMLS ID #VAST2048264, Idalma Contreras-Funes, M.O. Wilson Properties. Bright MLS
- $419,9003 bd3 ba1.8k sqftVillage At Woods, Stafford, VA 22556For SaleMLS ID #VAST2052850, Rod Obee, EXP Realty, LLC. Bright MLS
- $510,0004 bd3 ba2.5k sqft44 Hunting Creek Ln, Stafford, VA 22556For SaleMLS ID #VAST2050842, Sena Awudi, Diligence Real Estate LLC. Bright MLS
- $534,0004 bd3 ba2.4k sqft308 Raft Cv, Stafford, VA 22554For SaleMLS ID #VAST2047476, TRACIE JACKSON, Real Broker, LLC. Bright MLS
- $695,0003 bd3 ba2.3k sqft940 Coriander Ln, Stafford, VA 22554For SaleMLS ID #VAST2051662, Joy Pearson, CTI Real Estate. Bright MLS
- $659,0004 bd4 ba3.2k sqft209 Courthouse Manor Dr, Stafford, VA 22554For SaleMLS ID #VAST2052788, Abby Fitzsimmons, Berkshire Hathaway HomeServices PenFed Realty. Bright MLS
- $465,0003 bd4 ba2.3k sqft2817 Wheatland Station Way, Fredericksburg, VA 22408For SaleMLS ID #VASP2043908, Andrea Lovelace, Realty One Group Key Properties. Bright MLS
- $659,9005 bd4 ba3.2k sqft3 York Ct, Stafford, VA 22554For SaleMLS ID #VAST2047946, Amy Cherry Taylor, Porch & Stable Realty, LLC. Bright MLS
- $645,0005 bd4 ba3.3k sqftCourthouse Manor, Stafford, VA 22554For SaleMLS ID #VAST2051930, Eric Lutz, Long & Foster Real Estate, Inc.. Bright MLS
- $699,0005 bd5 ba3.4k sqft18 Farmview Dr, Stafford, VA 22554For SaleMLS ID #VAST2048946, Kim Scholz, Redfin Corporation. Bright MLS
