Location, location, location!!! Seller will provide a credit for water heater replacement. This charming three-levels one car garage townhome is nestled in highly sought at the heart of Stafford VA, offering 3 bedrooms, 2full and two 1/2 renovated bathrooms, updated kitchen, granite countertops. Enjoy a finished lower level complete with a dedicated laundry room and a bonus room/home office/guest room or you name it. Eco-conscious living is make easy with recently installed Solar Panels fully owned, energy efficiency and long-term savings!!! This home offers outstanding commuter convenience with multiple nearby I-95 access points, making travel to Northern Virginia, Washington, DC, or Fredericksburg quick and easy. US Route 1 (Richmond Highway) is also close by, offering a reliable alternate route. For military commuters, MCB Quantico is often just a 15–20 minute drive, while Fort Belvoir, the Pentagon, and JBAB are easily accessible via I-95. Don't miss this incredible opportunity to own a home that truly has it all—schedule your private showing anytime today and make this your next dream home!!!
For sale
$428,000
104 Rolling Hill Ct, Stafford, VA 22554
3beds
1,732sqft
:
Get pre-qualified$2,777/mo
Townhouse
Built in 1989
1,799 Square Feet Lot
$427,300 Zestimate®
$247/sqft
$94/mo HOA
What's special
Finished lower levelOne car garageGranite countertopsDedicated laundry roomUpdated kitchen
- 130 days |
- 150 |
- 4 |
Zillow last checked:
Listing updated:
Listed by:
Heena Shrestha 202-251-9784,
Spring Hill Real Estate, LLC. 7038914520
Source: Bright MLS,MLS#: VAST2047628
Facts & features
Interior
Bedrooms & bathrooms
- Bedrooms: 3
- Bathrooms: 4
- Full bathrooms: 2
- 1/2 bathrooms: 2
- Main level bathrooms: 1
Rooms
- Room types: Bedroom 2, Bedroom 3, Bedroom 1, Laundry, Office, Bathroom 1, Bathroom 2, Half Bath
Bedroom 1
- Level: Upper
Bedroom 2
- Level: Upper
Bedroom 3
- Level: Upper
Bathroom 1
- Level: Upper
Bathroom 2
- Level: Upper
Half bath
- Level: Main
Half bath
- Level: Upper
Laundry
- Level: Main
Office
- Level: Main
Heating
- Heat Pump, Electric
Cooling
- None, Electric
Appliances
- Included: Dishwasher, Disposal, Dryer, Exhaust Fan, Oven/Range - Electric, Washer, Water Heater, Refrigerator, Electric Water Heater
- Laundry: Dryer In Unit, Lower Level, Washer In Unit, Laundry Room
Features
- Dining Area, Floor Plan - Traditional, Eat-in Kitchen, Kitchen - Table Space, Primary Bath(s), Dry Wall
- Flooring: Carpet, Ceramic Tile, Hardwood, Wood
- Doors: Six Panel
- Basement: Full
- Has fireplace: No
Interior area
- Total structure area: 2,072
- Total interior livable area: 1,732 sqft
- Finished area above ground: 1,392
- Finished area below ground: 340
Property
Parking
- Total spaces: 1
- Parking features: Garage Faces Front, Garage Door Opener, Attached, Driveway
- Attached garage spaces: 1
- Has uncovered spaces: Yes
Accessibility
- Accessibility features: None
Features
- Levels: Three
- Stories: 3
- Pool features: None
- Fencing: Back Yard
Lot
- Size: 1,799 Square Feet
Details
- Additional structures: Above Grade, Below Grade
- Parcel number: 30P 1 72
- Zoning: R2
- Special conditions: Standard
Construction
Type & style
- Home type: Townhouse
- Architectural style: Colonial
- Property subtype: Townhouse
Materials
- Frame, Vinyl Siding
- Foundation: Slab
- Roof: Asphalt
Condition
- Excellent
- New construction: No
- Year built: 1989
Utilities & green energy
- Sewer: Public Sewer, Public Septic
- Water: Public
Community & HOA
Community
- Subdivision: Townes Of Ashleigh
HOA
- Has HOA: Yes
- HOA fee: $94 monthly
Location
- Region: Stafford
Financial & listing details
- Price per square foot: $247/sqft
- Tax assessed value: $291,100
- Annual tax amount: $2,727
- Date on market: 4/3/2026
- Listing agreement: Exclusive Right To Sell
- Listing terms: Cash,Conventional,FHA,Other
- Ownership: Fee Simple
Estimated market value
$427,300
$406,000 - $449,000
$2,265/mo
Price history
| Date | Event | Price |
|---|---|---|
| 4/24/2026 | Price change | $428,000-0.4%$247/sqft |
Source:  Bright MLS #VAST2047628 Report a problem Bright MLS #VAST2047628 Report a problem | ||
| 4/3/2026 | Listed for sale | $429,900-1.1%$248/sqft |
Source: Bright MLS #VAST2047628 Report a problem | ||
| 4/3/2026 | Listing removed | $434,800$251/sqft |
Source: Bright MLS #VAST2045148 Report a problem | ||
| 3/21/2026 | Price change | $434,8000%$251/sqft |
Source: Bright MLS #VAST2045148 Report a problem | ||
| 3/14/2026 | Price change | $434,9000%$251/sqft |
Source: Bright MLS #VAST2045148 Report a problem | ||
| 2/18/2026 | Listed for sale | $434,9990%$251/sqft |
Source: Bright MLS #VAST2045148 Report a problem | ||
| 12/26/2025 | Listing removed | $435,000$251/sqft |
Source: Bright MLS #VAST2039606 Report a problem | ||
| 10/15/2025 | Price change | $435,000-2.2%$251/sqft |
Source: Bright MLS #VAST2039606 Report a problem | ||
| 9/25/2025 | Price change | $444,900+7.2%$257/sqft |
Source: Bright MLS #VAST2039606 Report a problem | ||
| 8/14/2025 | Price change | $414,900-1.2%$240/sqft |
Source: Bright MLS #VAST2039606 Report a problem | ||
| 8/7/2025 | Price change | $419,900-2.3%$242/sqft |
Source: Bright MLS #VAST2039606 Report a problem | ||
| 7/11/2025 | Price change | $429,900-1.2%$248/sqft |
Source: Bright MLS #VAST2039606 Report a problem | ||
| 6/8/2025 | Listed for sale | $435,000+2.4%$251/sqft |
Source: Bright MLS #VAST2039606 Report a problem | ||
| 7/26/2024 | Sold | $425,000+3.7%$245/sqft |
Source: Bright MLS #VAST2029936 Report a problem | ||
| 6/26/2024 | Pending sale | $410,000$237/sqft |
Source: Bright MLS #VAST2029936 Report a problem | ||
| 6/7/2024 | Listed for sale | $410,000+28.2%$237/sqft |
Source: Bright MLS #VAST2029936 Report a problem | ||
| 6/30/2021 | Sold | $319,900+99.9%$185/sqft |
Source: Public Record Report a problem | ||
| 8/24/2009 | Sold | $160,000$92/sqft |
Source: Public Record Report a problem | ||
Public tax history
| Year | Property taxes | Tax assessment |
|---|---|---|
| 2025 | $2,689 +3.4% | $291,100 |
| 2024 | $2,601 +5.9% | $291,100 +6.4% |
| 2023 | $2,456 +5.6% | $273,700 |
| 2022 | $2,326 +20.9% | $273,700 +38% |
| 2021 | $1,924 | $198,300 |
| 2020 | $1,924 +0.7% | $198,300 +4.8% |
| 2019 | $1,911 +2% | $189,200 |
| 2018 | $1,873 | $189,200 +8.3% |
| 2017 | $1,873 +8.3% | $174,700 |
| 2016 | $1,730 | $174,700 +5.9% |
| 2015 | -- | $165,000 |
| 2014 | -- | $165,000 +17.8% |
| 2013 | -- | $140,100 |
| 2012 | -- | $140,100 +27.7% |
| 2011 | -- | $109,700 |
| 2010 | -- | $109,700 -48.8% |
| 2009 | -- | $214,200 |
| 2008 | -- | $214,200 -11.2% |
| 2006 | -- | $241,200 |
| 2005 | -- | $241,200 +85.4% |
| 2004 | -- | $130,100 +40% |
| 2003 | -- | $92,900 |
| 2002 | -- | $92,900 |
Find assessor info on the county website
Monthly payment
Est. payment
Payment breakdown
Explore the cost of this home by adjusting the details. Changes won't be saved.Climate risks
Neighborhood: 22554
Nearby schools
GreatSchools rating
- 5/10Anthony Burns Elementary SchoolGrades: K-5Distance: 0.6 mi
- 4/10Stafford Middle SchoolGrades: 6-8Distance: 2.1 mi
- 5/10Brooke Point High SchoolGrades: 9-12Distance: 2.3 mi
Schools provided by the listing agent
- Elementary: Anthony Burns
- High: Colonial Forge
- District: Stafford County Public Schools
Source: Bright MLS. This data may not be complete. We recommend contacting the local school district to confirm school assignments for this home.
- $382,3003 bd3 ba2k sqft106 Rolling Hill Ct, Stafford, VA 22554Off Market
- $356,2003 bd3 ba1.3k sqft102 Rolling Hill Ct, Stafford, VA 22554Off Market
- $376,4003 bd3 ba1.4k sqft108 Rolling Hill Ct, Stafford, VA 22554Off Market
- $408,6004 bd3 ba2.3k sqft100 Rolling Hill Ct, Stafford, VA 22554Off Market
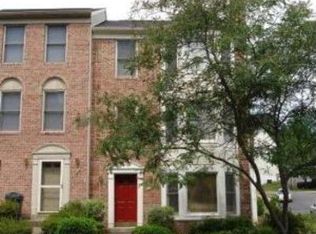
- $334,0003 bd2 ba1.3k sqft110 Rolling Hill Ct, Stafford, VA 22554Off Market
- $402,0003 bd3 ba1.7k sqft200 Rolling Hill Ct, Stafford, VA 22554Off Market
- $388,3003 bd4 ba1.8k sqft101 Sunny Hill Ct, Stafford, VA 22554Off Market
- $403,0004 bd4 ba2k sqft103 Sunny Hill Ct, Stafford, VA 22554Off Market
A local agent can set up tours, give advice and negotiate with sellers.
Similar homes
- $399,9993 bd4 ba1.8k sqft14 Tall Oaks Ct, Stafford, VA 22556For Sale

 MLS ID #VAST2052566, Mike Barrera Najarro, Mid Atlantic Real Estate Professionals, LLC.. Bright MLS
 - $454,9994 bd2 ba1.5k sqft1205 Aquia Dr, Stafford, VA 22554New Construction
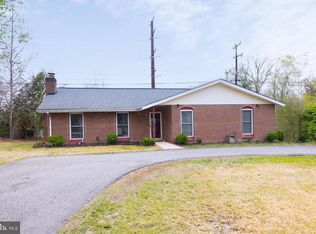 MLS ID #VAST2048264, Idalma Contreras-Funes, M.O. Wilson Properties. Bright MLS
 - $450,0003 bd2 ba1.6k sqft2051 Farragut Dr, Stafford, VA 22554For Sale
 MLS ID #VAST2051664, Aron Brown, EXP Realty, LLC. Bright MLS
 - $505,0003 bd3 ba2k sqft204 Regester Chapel Rd, Stafford, VA 22554For Sale
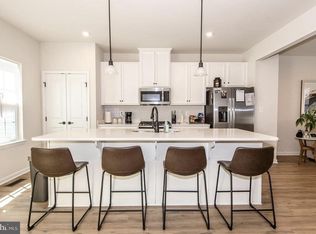 MLS ID #VAST2050792, Noah Fields, Serhant. Bright MLS
 - $329,9002 bd3 ba1.1k sqft717 Madison Ct, Stafford, VA 22556For SaleMLS ID #VAST2052580, Wendi A Keilwert, AGS Browning Realty. Bright MLS
- $614,9003 bd4 ba2.3k sqft1014 Potomac Dr, Stafford, VA 22554For SaleMLS ID #VAST2050064, Mike Unruh, Keller Williams Capital Properties. Bright MLS
- $424,9003 bd3 ba1.7k sqft15015 Bridgeport Dr, Dumfries, VA 22025For SaleMLS ID #VAPW2125916, Sebastian Angulo, Samson Properties. Bright MLS
- $574,9004 bd3 ba2.5k sqft2014 Schooner Dr, Stafford, VA 22554For SaleMLS ID #VAST2051306, Mike Unruh, Keller Williams Capital Properties. Bright MLS
- $497,9003 bd3 ba1.7k sqft8 B Vue Ave, Stafford, VA 22556For SaleMLS ID #VAST2050160, Claudia Moreno Toledo, Samson Properties. Bright MLS
- $294,9002 bd2 ba924 sqft205 Wind Ridge Dr, Stafford, VA 22554For SaleMLS ID #VAST2050808, Vern McHargue, Keller Williams Realty/Lee Beaver & Assoc.. Bright MLS
- $359,9003 bd3 ba1.3k sqft2426 Kilpatrick Pl, Dumfries, VA 22026For SaleMLS ID #VAPW2127608, Alfredo Saldana Nunez, First Decision Realty LLC. Bright MLS
- $489,9006 bd3 ba1.4k sqft45 Holden Ln, Fredericksburg, VA 22406For SaleMLS ID #VAST2049260, Jannet Pacori, Spring Hill Real Estate, LLC.. Bright MLS
- $549,0003 bd2 ba1.6k sqft804 Telegraph Rd, Stafford, VA 22554For SaleMLS ID #VAST2046380, Gregg Herpst, Pearson Smith Realty, LLC. Bright MLS
- $349,0003 bd3 ba1.5k sqftPort Of Dumfries, Triangle, VA 22172For SaleMLS ID #VAPW2127378, Lisa Barber, Samson Properties. Bright MLS
- $540,0003 bd3 ba2.4k sqft14 Thornberry Ln, Stafford, VA 22556For SaleMLS ID #VAST2050396, Jessica Navarro, Berkshire Hathaway HomeServices PenFed Realty. Bright MLS
- $429,9003 bd4 ba1.6k sqft15252 Cloverdale Rd, Woodbridge, VA 22193For SaleMLS ID #VAPW2122868, Mark Worrilow, Fathom Realty. Bright MLS
- $459,9003 bd2 ba1.2k sqft913 Eastern View Dr, Fredericksburg, VA 22405For SaleMLS ID #VAST2049666, Pablo Nunez, Impact Real Estate, LLC. Bright MLS
- $610,0004 bd4 ba2.1k sqft40 Carlsbad Dr, Stafford, VA 22554For SaleMLS ID #VAST2050726, Ana Cruz, Berkshire Hathaway HomeServices PenFed Realty. Bright MLS
- $415,0003 bd3 ba2.1k sqft313 Brenton Rd #40, Fredericksburg, VA 22405For SaleMLS ID #VAST2051742, Aron Brown, EXP Realty, LLC. Bright MLS
- $414,9993 bd4 ba1.6k sqft3493 Cranmer Mews, Woodbridge, VA 22193For SaleMLS ID #VAPW2119296, Gustavo Cruz, Samson Properties. Bright MLS
