Nestled in the charming WIDEWATER VILLAGE, this exquisite Colonial-style residence offers a harmonious blend of luxury and comfort, perfect for those seeking an elevated lifestyle. Built in 2005, this home boasts a generous 2,176 square feet of thoughtfully designed living space, featuring four spacious bedrooms and three and a half elegantly appointed bathrooms. Step inside to discover a warm and inviting atmosphere, enhanced by rich hardwood and engineered wood flooring that flows seamlessly throughout the main level. The heart of the home is the gourmet kitchen, equipped with high-end stainless steel appliances, including a built-in microwave, electric oven/range, and a sleek dishwasher. The kitchen island provides ample space for culinary creations, while the adjoining breakfast area and formal dining room set the stage for memorable gatherings. The family room, conveniently located off the kitchen, is a cozy retreat, complete with a stunning fireplace featuring glass doors, perfect for those chilly evenings. Crown moldings and recessed lighting add a touch of sophistication, while ceiling fans ensure a comfortable ambiance year-round. Retreat to the luxurious primary suite, where you'll find a spacious walk-in closet and a beautifully designed primary bath, offering a serene escape with upgraded countertops and elegant fixtures. The fully finished basement, with a walkout level and rear entrance, offers endless possibilities-whether it's a home theater, gym, or play area. The thoughtful design includes a sump pump for peace of mind. Outside, enjoy the community's exceptional amenities, including a sparkling outdoor pool, dog park, and playgrounds, all maintained by the association for your convenience. The attached two-car garage and driveway provide ample parking, while the low-maintenance lot allows you to spend more time enjoying your surroundings. This home is not just a residence; it's a lifestyle. Experience the perfect blend of luxury, comfort, and community in this stunning property, where every detail has been meticulously crafted to create a warm and inviting haven. Embrace the opportunity to make this exceptional house your home.
For sale
$610,000
40 Carlsbad Dr, Stafford, VA 22554
4beds
2,176sqft
:
Get pre-qualifiedN/A
Single Family Residence
Built in 2005
6,534 Square Feet Lot
$605,800 Zestimate®
$280/sqft
$123/mo HOA
What's special
Sparkling outdoor poolDriveway provide ample parkingAttached two-car garageLow-maintenance lotFour spacious bedroomsCrown moldingsLuxurious primary suite
- 58 days |
- 224 |
- 11 |
Zillow last checked:
Listing updated:
Listed by:
Ana Cruz 703-499-2061,
Berkshire Hathaway HomeServices PenFed Realty 5407359176
Source: Bright MLS,MLS#: VAST2050726
Facts & features
Interior
Bedrooms & bathrooms
- Bedrooms: 4
- Bathrooms: 4
- Full bathrooms: 3
- 1/2 bathrooms: 1
- Main level bathrooms: 1
Rooms
- Room types: Den
Den
- Level: Lower
Heating
- Forced Air, Central, Heat Pump, Natural Gas
Cooling
- Central Air, Electric
Appliances
- Included: Microwave, Dishwasher, Disposal, Dryer, Oven/Range - Electric, Refrigerator, Stainless Steel Appliance(s), Cooktop, Washer, Water Heater, Electric Water Heater
Features
- Ceiling Fan(s), Crown Molding, Dining Area, Formal/Separate Dining Room, Eat-in Kitchen, Kitchen Island, Pantry, Primary Bath(s), Recessed Lighting, Breakfast Area, Family Room Off Kitchen, Floor Plan - Traditional, Upgraded Countertops, Walk-In Closet(s)
- Flooring: Carpet, Engineered Wood, Hardwood, Wood
- Basement: Full,Finished,Rear Entrance,Sump Pump,Walk-Out Access
- Number of fireplaces: 1
- Fireplace features: Glass Doors
Interior area
- Total structure area: 2,176
- Total interior livable area: 2,176 sqft
- Finished area above ground: 2,176
Property
Parking
- Total spaces: 2
- Parking features: Built In, Garage Faces Front, Garage Door Opener, Attached, Driveway
- Attached garage spaces: 2
- Has uncovered spaces: Yes
Accessibility
- Accessibility features: None
Features
- Levels: Three
- Stories: 3
- Pool features: Community
Lot
- Size: 6,534 Square Feet
Details
- Additional structures: Above Grade
- Parcel number: 21R 2C 233
- Zoning: R4
- Special conditions: Standard
Construction
Type & style
- Home type: SingleFamily
- Architectural style: Colonial
- Property subtype: Single Family Residence
Materials
- Concrete, Vinyl Siding
- Foundation: Slab
- Roof: Asphalt
Condition
- Very Good
- New construction: No
- Year built: 2005
Utilities & green energy
- Sewer: Private Sewer, Public Septic
- Water: Public
Community & HOA
Community
- Subdivision: Widewater Village
HOA
- Has HOA: Yes
- Amenities included: Common Grounds, Dog Park, Pool, Tot Lots/Playground
- Services included: Common Area Maintenance, Pool(s), Snow Removal, Trash, Recreation Facility
- HOA fee: $123 monthly
- HOA name: FIRST SERVICE RESIDENTIAL
Location
- Region: Stafford
Financial & listing details
- Price per square foot: $280/sqft
- Tax assessed value: $466,500
- Annual tax amount: $4,370
- Date on market: 6/10/2026
- Listing agreement: Exclusive Right To Sell
- Ownership: Fee Simple
Estimated market value
$605,800
$576,000 - $636,000
$3,031/mo
Price history
| Date | Event | Price |
|---|---|---|
| 8/2/2026 | Listed for sale | $610,000$280/sqft |
Source:  Bright MLS #VAST2050726 Report a problem Bright MLS #VAST2050726 Report a problem | ||
| 7/18/2026 | Listing removed | $610,000$280/sqft |
Source: BHHS broker feed #VAST2050726 Report a problem | ||
| 7/15/2026 | Listed for sale | $610,000+22%$280/sqft |
Source: BHHS broker feed #VAST2050726 Report a problem | ||
| 1/31/2023 | Sold | $500,000$230/sqft |
Source: Bright MLS #VAST2016458 Report a problem | ||
| 1/2/2023 | Pending sale | $500,000$230/sqft |
Source:  Weichert Pro #VAST2016458 Report a problem Weichert Pro #VAST2016458 Report a problem | ||
| 1/1/2023 | Contingent | $500,000$230/sqft |
Source: Bright MLS #VAST2016458 Report a problem | ||
| 12/6/2022 | Listed for sale | $500,000$230/sqft |
Source: Bright MLS #VAST2016458 Report a problem | ||
| 11/21/2022 | Listing removed | -- |
Source: Weichert Pro Report a problem | ||
| 11/10/2022 | Price change | $500,000-4.8%$230/sqft |
Source: Bright MLS #VAST2016458 Report a problem | ||
| 10/31/2022 | Listed for sale | $525,000+16.7%$241/sqft |
Source: Bright MLS #VAST2016458 Report a problem | ||
| 11/1/2005 | Sold | $449,900$207/sqft |
Source: Public Record Report a problem | ||
Public tax history
| Year | Property taxes | Tax assessment |
|---|---|---|
| 2025 | $4,309 +3.4% | $466,500 |
| 2024 | $4,169 +24.1% | $466,500 +24.6% |
| 2023 | $3,359 +5.6% | $374,300 |
| 2022 | $3,182 +9% | $374,300 +24.4% |
| 2021 | $2,920 | $301,000 |
| 2020 | $2,920 +1.1% | $301,000 +5.3% |
| 2019 | $2,887 +2% | $285,800 |
| 2018 | $2,829 | $285,800 |
| 2017 | $2,829 | $285,800 |
| 2016 | $2,829 | $285,800 +12.7% |
| 2015 | -- | $253,600 |
| 2014 | -- | $253,600 +6.1% |
| 2013 | -- | $239,100 |
| 2012 | -- | $239,100 +23.1% |
| 2011 | -- | $194,300 |
| 2010 | -- | $194,300 -37% |
| 2009 | -- | $308,400 |
| 2008 | -- | $308,400 -23.5% |
| 2006 | -- | $403,400 |
| 2005 | -- | $403,400 |
| 2004 | -- | -- |
Find assessor info on the county website
Monthly payment
Est. payment
Payment breakdown
Explore the cost of this home by adjusting the details. Changes won't be saved.Climate risks
Neighborhood: 22554
Nearby schools
GreatSchools rating
- 4/10Widewater Elementary SchoolGrades: K-5Distance: 0.7 mi
- 3/10Shirley C. Heim Middle SchoolGrades: 6-8Distance: 0.5 mi
- 5/10Brooke Point High SchoolGrades: 9-12Distance: 5.9 mi
Schools provided by the listing agent
- District: Stafford County Public Schools
Source: Bright MLS. This data may not be complete. We recommend contacting the local school district to confirm school assignments for this home.
- $554,6004 bd2 ba2.4k sqft38 Carlsbad Dr, Stafford, VA 22554Off Market
- $538,0004 bd3 ba3.1k sqft112 Glacier Way, Stafford, VA 22554Off Market

- $530,3004 bd3 ba3.6k sqft116 Glacier Way, Stafford, VA 22554Off Market
- $521,4004 bd2 ba2.1k sqft36 Carlsbad Dr, Stafford, VA 22554Off Market
- $605,0005 bd4 ba3.3k sqft39 Carlsbad Dr, Stafford, VA 22554Sold
- $561,0005 bd3 ba3.1k sqft41 Carlsbad Dr, Stafford, VA 22554Off Market
- $559,3004 bd4 ba3.2k sqft118 Glacier Way, Stafford, VA 22554Off Market
- $496,8004 bd2 ba2.2k sqft34 Carlsbad Dr, Stafford, VA 22554Off Market
A local agent can set up tours, give advice and negotiate with sellers.
Similar homes
- $545,0004 bd3 ba2.5k sqft39 Denali Dr, Stafford, VA 22554For Sale
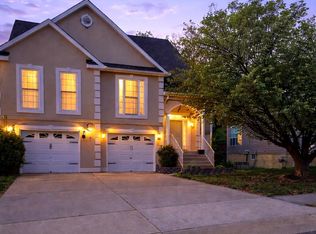
 MLS ID #VAST2048402, Adrian Cratch, Burch Real Estate Group, LLC. Bright MLS
 - $614,9003 bd4 ba2.3k sqft1014 Potomac Dr, Stafford, VA 22554For Sale
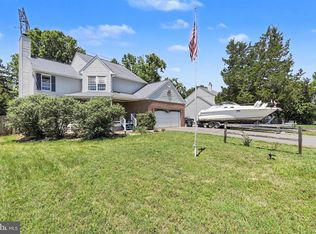 MLS ID #VAST2050064, Mike Unruh, Keller Williams Capital Properties. Bright MLS
 - $625,0004 bd4 ba2.6k sqft30 Bridgeport Cir, Stafford, VA 22554For Sale
 MLS ID #VAST2048642, Ana Irazabal, DE LOY Real Estate. Bright MLS
 - $659,0004 bd4 ba2.9k sqft3705 Aquia Dr, Stafford, VA 22554For Sale
 MLS ID #VAST2047484, Molly Kolodzinski, Move4Free Realty, LLC. Bright MLS
 - $544,9993 bd3 ba2.6k sqft40 Rocky Way Dr, Stafford, VA 22554For SaleMLS ID #VAST2051014, Steven Koleno, BEYCOME BROKERAGE REALTY LLC. Bright MLS
- $499,9994 bd3 ba2.1k sqft62 Confederate Way, Stafford, VA 22554For SaleMLS ID #VAST2048396, Reina Robinson, Keller Williams Realty/Lee Beaver & Assoc.. Bright MLS
- $450,0003 bd2 ba1.6k sqft2051 Farragut Dr, Stafford, VA 22554For SaleMLS ID #VAST2051664, Aron Brown, EXP Realty, LLC. Bright MLS
- $454,9994 bd2 ba1.5k sqft1205 Aquia Dr, Stafford, VA 22554New ConstructionMLS ID #VAST2048264, Idalma Contreras-Funes, M.O. Wilson Properties. Bright MLS
- $574,9004 bd3 ba2.5k sqft6012 Pepco Ct, Woodbridge, VA 22193For SaleMLS ID #VAPW2126772, Rina Zelaya, Samson Properties. Bright MLS
- $725,0004 bd4 ba2.8k sqft14791 Conway Dr, Manassas, VA 20112For SaleMLS ID #VAPW2127112, Paula Keiper, EXP Realty, LLC. Bright MLS
- $470,0003 bd3 ba1.8k sqft1129 Lakeview Dr, Stafford, VA 22556For SaleMLS ID #VAST2052588, Mary Jordan, United Real Estate Richmond, LLC. Bright MLS
- $790,9005 bd3 ba3.1k sqft219 Marianne Pl, Stafford, VA 22554For SaleMLS ID #VAST2051354, Carl Reed, Neighborhood Assistance Corporation of America. Bright MLS
- $619,9005 bd3 ba2.1k sqft2187 Jennings St, Woodbridge, VA 22191For SaleMLS ID #VAPW2123346, Jose Garcia, Epic Realty, LLC.. Bright MLS
- $629,9004 bd4 ba2.8k sqft16584 Telescope Ln, Dumfries, VA 22026For SaleMLS ID #VAPW2119066, Kofi Mintah, RE/MAX Galaxy. Bright MLS
- $574,9994 bd3 ba2k sqft3108 Butterfly Way, Dumfries, VA 22026For SaleMLS ID #VAPW2102002, VERONICA GIRON, Samson Properties. Bright MLS
- $579,9004 bd3 ba2.7k sqft24 Braddock Dr, Fredericksburg, VA 22405For SaleMLS ID #VAST2050056, Nina Willging, EXP Realty, LLC. Bright MLS
- $599,0005 bd4 ba3.1k sqft3 Cross Cut Ln, Fredericksburg, VA 22405For SaleMLS ID #VAST2051562, Linda Williams, Next Home Elite Plus. Bright MLS
- $428,0003 bd4 ba1.7k sqft104 Rolling Hill Ct, Stafford, VA 22554For SaleMLS ID #VAST2047628, Heena Shrestha, Spring Hill Real Estate, LLC.. Bright MLS
- $399,9993 bd4 ba1.8k sqft14 Tall Oaks Ct, Stafford, VA 22556For SaleMLS ID #VAST2052566, Mike Barrera Najarro, Mid Atlantic Real Estate Professionals, LLC.. Bright MLS
- $615,9003 bd4 ba2.8k sqft16291 Catenary Dr, Woodbridge, VA 22191For SaleMLS ID #VAPW2120028, Karla Cornwell, Rally Point Real Estate. Bright MLS
