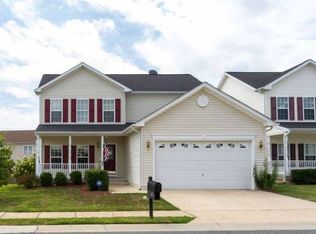
Just Reduced! Welcome to Your New Home in the Highly Sought-After Gated Community of Widewater Village! Nestled at the end of a quiet street, this beautifully designed Colonial-style home offers the perfect blend of comfort, style, and convenience. Positioned on one of the most desirable lots in Widewater Village, you'll enjoy exceptional privacy with generous space between neighbors, creating a peaceful outdoor oasis unlike any other. As you step inside, you're welcomed by an elegant formal dining room, setting the tone for the rest of the home. The heart of the home is the gourmet kitchen, featuring sleek countertops, modern stainless steel appliances, and a spacious island that is both functional and stylish. A cozy breakfast area overlooks the expansive bump-out Great Room, which is also perfect for casual meals or your morning coffee. The Great Room is a true standout, with an upgraded design that makes it larger than many in this community. A generously sized window streams the room with plenty of natural light, creating an airy and welcoming atmosphere. The gas fireplace adds a warm, inviting touch, ideal for relaxing or entertaining. The home is ideally situated to provide full privacy, with no nearby neighbors on either side, offering serene outdoor living. Outback, you'll find a generously sized new deck, large yard with a lovely Persimmon tree, lush plants, and the perfect space for relaxing, entertaining, or simply taking in the beauty of nature. Upstairs, the luxurious Owner’s Suite Retreat serves as your personal sanctuary. This spacious room features a walk-in closet, tray ceiling, and a spa-inspired bathroom with a soaking jet tub and beautifully tiled shower. Also conveniently located on the upper level is the laundry room, making household chores a breeze. Upstairs, you'll also find three more generously sized bedrooms, perfect for a growing family or for use as a home office or hobby/craft room. The fully finished walk-up basement is a versatile space that can be customized to suit your needs. Whether you want a home theater, game room, or additional living space, the possibilities are endless. The basement also features a comfortable guest bedroom and a full bath, offering privacy and comfort for visiting family and friends. Pet lovers will truly appreciate the commercial-grade stainless steel dog tub, making pet grooming easy and convenient as an added bonus. The kitchenette, complete with granite countertops, sleek cabinetry, and a stylish sink, is perfect for preparing snacks or hosting informal gatherings. Widewater Village offers a maintenance-free lifestyle, with HOA-maintained lawn care (for non-fenced yards), allowing you to enjoy a beautifully landscaped yard without the hassle of upkeep. The two-car garage provides ample storage and parking, while the expansive lot gives you plenty of room to expand your outdoor living area. Updates are: HVAC/HotWater is 2022,flooring, Deck, majority SS appliances have been replaced. And, Refrigerator in Garage and Basement/Surround sound in LL Convey. New Storm Door, & New Garage Door Opener/sensors w/ 2-remote & new keypad. Community amenities include: A community pool for summer relaxation Five tot lots for children to enjoy Scenic walking trails perfect for morning strolls A community center for events and gatherings A gated entrance for added security Located with easy access to Route 1 and I-95, this home offers the ideal mix of peaceful suburban living with proximity to shopping, dining, and entertainment. Don't miss out on this exceptional home—schedule your tour today and experience all that 39 Carlsbad Drive has to offer!
Sold for $605,000
$605,000
39 Carlsbad Dr, Stafford, VA 22554
5beds
3,320sqft
Single Family Residence
Built in 2005
8,646 Square Feet Lot
$600,300 Zestimate®
$182/sqft
$3,205 Estimated rent
Home value
$600,300
$552,000 - $648,000
$3,205/mo
Zestimate® history
Owner options
List your home for rent
$3,205/mo
Rent Zestimate®
Find your next renter with Zillow Rental Manager. Plus, with online applications, you can quickly screen prospective tenants – for free.
$3,205/mo
Rent Zestimate®
Refinance and save
$3,756/mo
Est. payment
Refinancing to a lower rate could help reduce your monthly payments and save thousands over the life of the loan.
$3,756/mo
Est. payment
Explore your selling options
Work with a Zillow partner agent
Leverage their expertise and Zillow's premium Showcase listings to get your home seen by more buyers.
Get startedList with your own agent
Get your home in front of millions of buyers by listing it on Zillow.
Learn how to do itSell it yourself
Take full control of how buyers see your home on Zillow by listing For Sale by Owner (FSBO).
List your homeWhat's special
Gas fireplaceColonial-style homeStylish sinkFully finished walk-up basementTwo-car garagePeaceful outdoor oasisQuiet street
Zillow last checked:
Listing updated:
Listed by:
Rosa Farry 703-577-0987,
RE/MAX Allegiance
Bought with:
Mike LaBrash, BR98374733
Samson Properties
Source: Bright MLS,MLS#: VAST2036628
Facts & features
Interior
Bedrooms & bathrooms
- Bedrooms: 5
- Bathrooms: 4
- Full bathrooms: 3
- 1/2 bathrooms: 1
- Main level bathrooms: 1
Basement
- Area: 928
Heating
- Forced Air, Heat Pump, Natural Gas
Cooling
- None, Electric
Appliances
- Included: Gas Water Heater
Features
- Basement: Partial,Finished,Improved,Walk-Out Access,Exterior Entry,Full
- Has fireplace: No
Interior area
- Total structure area: 3,536
- Total interior livable area: 3,320 sqft
- Finished area above ground: 2,392
- Finished area below ground: 928
Property
Parking
- Total spaces: 4
- Parking features: Garage Faces Front, Asphalt, Attached, Driveway, Parking Lot
- Attached garage spaces: 2
- Uncovered spaces: 2
Accessibility
- Accessibility features: Accessible Entrance
Features
- Levels: Two
- Stories: 2
- Pool features: Community
Lot
- Size: 8,646 Square Feet
Details
- Additional structures: Above Grade, Below Grade
- Parcel number: 21R 2C 231
- Zoning: R4
- Special conditions: Standard
Construction
Type & style
- Home type: SingleFamily
- Architectural style: Colonial
- Property subtype: Single Family Residence
Materials
- Asphalt
- Foundation: Concrete Perimeter, Slab
Condition
- New construction: No
- Year built: 2005
Utilities & green energy
- Sewer: Public Septic
- Water: Public
Community & HOA
Community
- Subdivision: Widewater Village
HOA
- Has HOA: Yes
- HOA fee: $123 monthly
Location
- Region: Stafford
Financial & listing details
- Price per square foot: $182/sqft
- Tax assessed value: $482,500
- Annual tax amount: $4,375
- Date on market: 4/4/2025
- Listing agreement: Exclusive Right To Sell
- Ownership: Fee Simple
Price history
| Date | Event | Price |
|---|---|---|
| 7/9/2025 | Sold | $605,000+0.9%$182/sqft |
Source:  Bright MLS #VAST2036628 Report a problem Bright MLS #VAST2036628 Report a problem | ||
| 5/22/2025 | Pending sale | $599,900$181/sqft |
Source: Bright MLS #VAST2036628 Report a problem | ||
| 5/7/2025 | Price change | $599,900-4.8%$181/sqft |
Source: Bright MLS #VAST2036628 Report a problem | ||
| 4/4/2025 | Listed for sale | $629,900+32.2%$190/sqft |
Source: Bright MLS #VAST2036628 Report a problem | ||
| 5/7/2013 | Listing removed | $2,000$1/sqft |
Source: Wellborn Management Co., Inc. #ST7995960 Report a problem | ||
| 1/23/2013 | Listed for rent | $2,000+5.3%$1/sqft |
Source: Wellborn Management Co., Inc. #ST7995960 Report a problem | ||
| 1/18/2012 | Listing removed | $1,900$1/sqft |
Source: Wellborn Management Co., Inc. #ST7735053 Report a problem | ||
| 12/2/2011 | Listed for rent | $1,900$1/sqft |
Source: Wellborn Management Co., Inc. #ST7735053 Report a problem | ||
| 11/1/2005 | Sold | $476,500$144/sqft |
Source: Public Record Report a problem | ||
Public tax history
| Year | Property taxes | Tax assessment |
|---|---|---|
| 2025 | $4,456 +3.4% | $482,500 |
| 2024 | $4,312 +19.7% | $482,500 +20.2% |
| 2023 | $3,603 +5.6% | $401,400 |
| 2022 | $3,412 +8.6% | $401,400 +23.9% |
| 2021 | $3,143 | $324,000 |
| 2020 | $3,143 +1.5% | $324,000 +5.7% |
| 2019 | $3,096 +2% | $306,500 |
| 2018 | $3,034 | $306,500 |
| 2017 | $3,034 | $306,500 |
| 2016 | $3,034 | $306,500 +13.1% |
| 2015 | -- | $270,900 |
| 2014 | -- | $270,900 +6.3% |
| 2013 | -- | $254,900 |
| 2012 | -- | $254,900 +22.7% |
| 2011 | -- | $207,700 |
| 2010 | -- | $207,700 -36.7% |
| 2009 | -- | $328,300 |
| 2008 | -- | $328,300 -24.3% |
| 2006 | -- | $433,900 |
| 2005 | -- | $433,900 |
| 2004 | -- | -- |
Find assessor info on the county website
Neighborhood: 22554
Nearby homes
- $571,8004 bd4 ba3.1k sqft33 Carlsbad Dr, Stafford, VA 22554Off Market
- $561,0005 bd3 ba3.1k sqft41 Carlsbad Dr, Stafford, VA 22554Off Market
- $574,9004 bd3 ba3 sqft46 Hot Springs Way, Stafford, VA 22554Off Market

- $526,7004 bd3 ba2.4k sqft31 Carlsbad Dr, Stafford, VA 22554Off Market
- $610,0004 bd4 ba2.1k sqft40 Carlsbad Dr, Stafford, VA 22554For Sale
- $528,6004 bd2 ba2.1k sqft104 Glacier Way, Stafford, VA 22554Off Market
- $524,8004 bd3 ba2.2k sqft43 Carlsbad Dr, Stafford, VA 22554Off Market
- $542,1004 bd4 ba3.3k sqft44 Hot Springs Way, Stafford, VA 22554Off Market
Nearby schools
GreatSchools rating
- 4/10Widewater Elementary SchoolGrades: K-5Distance: 0.7 mi
- 3/10Shirley C. Heim Middle SchoolGrades: 6-8Distance: 0.5 mi
- 5/10Brooke Point High SchoolGrades: 9-12Distance: 5.9 mi
Schools provided by the listing agent
- Elementary: Widewater
- Middle: Shirley C. Heim
- High: Brooke Point
- District: Stafford County Public Schools
Source: Bright MLS. This data may not be complete. We recommend contacting the local school district to confirm school assignments for this home.
Get a cash offer in 3 minutes
Find out how much your home could sell for in as little as 3 minutes with a no-obligation cash offer.
Estimated market value
$600,300
Get a cash offer in 3 minutes
Find out how much your home could sell for in as little as 3 minutes with a no-obligation cash offer.
Estimated market value
$600,300
- Virginia
- Stafford County
- Stafford
- 22554
- 39 Carlsbad Dr
Nearby cities
Nearby neighborhoods
Nearby zip codes
Other Stafford Topics
