Skip main navigation
Sold for $507,000
  • $507,000

    311 Taylorwood Drive, Beaufort, NC 28516

    3beds
    2,268sqft
    Single Family Residence
    Built in 2024
    4,791 Square Feet Lot
    $514,400 Zestimate®
    $224/sqft
    $2,908 Estimated rent

    Home value

    $514,400

    Estimated sales range

    Not available

    $2,908/mo

    Zestimate® history
    Loading
    Loading...

    Owner options

    List your home for rent

    $2,908/mo

    Rent Zestimate®

    Find your next renter with Zillow Rental Manager. Plus, with online applications, you can quickly screen prospective tenants – for free.

    Learn more

    $2,908/mo

    Rent Zestimate®

    Refinance and save

    $2,923/mo

    Est. payment

    Refinancing to a lower rate could help reduce your monthly payments and save thousands over the life of the loan.

    See today's rates

    $2,923/mo

    Est. payment

    Explore your selling options

    Work with a Zillow partner agent

    Leverage their expertise and Zillow's premium Showcase listings to get your home seen by more buyers.

    Get started

    List with your own agent

    Get your home in front of millions of buyers by listing it on Zillow.

    Learn how to do it

    Sell it yourself

    Take full control of how buyers see your home on Zillow by listing For Sale by Owner (FSBO).

    List your home

    What's special

    Maximizes natural lightFlexible loft spaceBeautiful fireplaceGourmet kitchenStatement islandSpa-like bathElegant primary suite
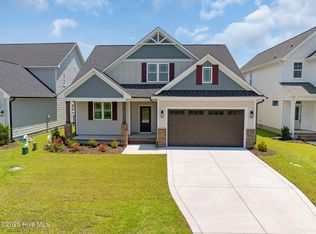
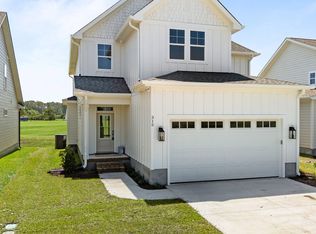
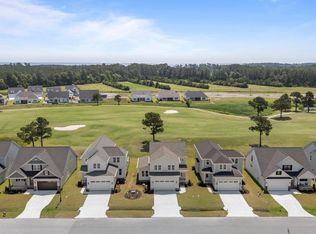
    Discover coastal living at this new construction beauty in The Beaufort Club with exclusive golf and social membership options! 311 Taylorwood Drive is a stunning two-story home offering an open-concept design that maximizes natural light and includes thoughtful upgrades throughout. The inviting entry foyer welcomes you into the bright and airy living area that exudes elegance and sets the tone for the home. In the gourmet kitchen, a statement island, a cooktop, and a wall oven provide the perfect setup for both entertaining and everyday dining. The expansive living room features a beautiful fireplace with built-in open shelving on both sides, blending style with functionality. The elegant primary suite is located upstairs and includes a spa-like bath, offering a private retreat conveniently close to the secondary bedrooms and laundry. A flexible loft space upstairs provides the ideal setting for a home office, play area, or extra lounge space. Outside, you'll find a covered rear porch overlooking the golf course, perfect for unwinding and taking in beautiful views year-round. With community amenities such as premier golf, pool, and social facilities, The Beaufort Club elevates your lifestyle with resort-style activities for everyone. Schedule a private showing today to experience the extraordinary lifestyle awaiting you at The Beaufort Club! New Beaufort Club residents that purchase a MCKRE listed home are eligible for reduced fee memberships to the Beaufort Club. Please see Incentive Sheet for details.

    Zillow last checked:

    Listing updated:

    Listed by:

    Mary Cheatham King Real Estate team 252-518-5222,

    Keller Williams Crystal Coast

    Bought with:

    Shadia A Hamzy, 320165

    Allen Tate Real Estate, LLC

    Source: Hive MLS,MLS#: 100474599MLS LogoOriginating MLS: Carteret County Association of Realtors

    Facts & features

    Interior

    Bedrooms & bathrooms
    • Bedrooms: 3
    • Bathrooms: 3
    • Full bathrooms: 2
    • 1/2 bathrooms: 1
    Primary bedroom
    • Level: Non Primary Living Area
    Dining room
    • Features: Combination
    Heating
    • Heat Pump, Electric
    Cooling
    • Heat Pump
    Appliances
    • Included: Electric Cooktop, Built-In Microwave, Dishwasher, Wall Oven
    • Laundry: Dryer Hookup, Washer Hookup, Laundry Room
    Features
    • Walk-in Closet(s), Tray Ceiling(s), Solid Surface, Kitchen Island, Ceiling Fan(s), Pantry, Gas Log, Walk-In Closet(s)
    • Flooring: Carpet, LVT/LVP, Tile
    • Has fireplace: Yes
    • Fireplace features: Gas Log
    Interior area
    • Total structure area: 2,268
    • Total interior livable area: 2,268 sqft

    Property

    Parking
    • Total spaces: 2
    • Parking features: Garage Faces Front, Garage Door Opener, Paved
    Features
    • Levels: Two
    • Stories: 2
    • Patio & porch: Covered, Patio, Porch
    • Fencing: None
    • Has view: Yes
    • View description: Golf Course
    • Frontage type: Golf Course
    Lot
    • Size: 4,791 Square Feet
    • Dimensions: 50 x 100 - see plat map in documents
    • Features: On Golf Course
    Details
    • Parcel number: 730704932892000
    • Zoning: PUD
    • Special conditions: Standard

    Construction

    Type & style
    • Home type: SingleFamily
    • Property subtype: Single Family Residence
    Materials
    • Composition
    • Foundation: Slab
    • Roof: Shingle
    Condition
    • New construction: Yes
    • Year built: 2024

    Utilities & green energy

    • Sewer: Public Sewer
    • Water: Public
    • Utilities for property: Sewer Available, Water Available

    Community & HOA

    Community
    • Security: Smoke Detector(s)
    • Subdivision: Beaufort Club
    HOA
    • Has HOA: Yes
    • Amenities included: Maintenance Common Areas, Street Lights
    • HOA fee: $600 monthly
    • HOA name: Beaufort Club
    Location
    • Region: Beaufort

    Financial & listing details

    • Price per square foot: $224/sqft
    • Tax assessed value: $64,831
    • Annual tax amount: $605
    • Date on market: 4/15/2025
    • Cumulative days on market: 411 days
    • Listing agreement: Exclusive Right To Sell
    • Listing terms: Cash,Conventional
    • Road surface type: Paved

    Price history

    DateEventPrice
    6/17/2025Sold$507,000-0.6%$224/sqft
    Source: Hive MLS #100474599 Report a problem
    5/9/2025Pending sale$509,900$225/sqft
    Source: Hive MLS #100474599 Report a problem
    2/24/2025Price change$509,900-5.6%$225/sqft
    Source: Hive MLS #100474599 Report a problem
    11/6/2024Listed for sale$539,900$238/sqft
    Source: Hive MLS #100474599 Report a problem
    10/23/2024Listing removed$539,900$238/sqft
    Source: Hive MLS #100432441 Report a problem
    8/23/2024Price change$539,900-1.8%$238/sqft
    Source: Hive MLS #100432441 Report a problem
    3/13/2024Listed for sale$549,900+746%$242/sqft
    Source: Hive MLS #100432441 Report a problem
    5/15/2023Sold$65,000$29/sqft
    Source: Public Record Report a problem

    Public tax history

    YearProperty taxesTax assessment
    2025$2,864 +413.7%$495,409 +157%
    2024$558 $192,781 +197.4%
    2023$558 +1.2%$64,831
    2022$551 -8%$64,831
    2021$599 $64,831
    2020$599 +73.3%$64,831 +80.7%
    2019$346 $35,875
    2017$346 +13.9%$35,875
    2016$304 $35,875
    2015$304 +1.2%$35,875 +5.2%
    2014$300 $34,090
    Find assessor info on the county website

    Neighborhood: 28516

    Nearby schools

    GreatSchools rating
    Schools provided by the listing agent
    • Elementary: Beaufort
    • Middle: Beaufort
    • High: East Carteret

    Source: Hive MLS. This data may not be complete. We recommend contacting the local school district to confirm school assignments for this home.

    Get a cash offer in 3 minutes
    Find out how much your home could sell for in as little as 3 minutes with a no-obligation cash offer.
    Estimated market value
    $514,400
    Get a cash offer in 3 minutes
    Find out how much your home could sell for in as little as 3 minutes with a no-obligation cash offer.
    Estimated market value
    $514,400