Skip main navigation
Sold for $524,900
  • $524,900

    317 Taylorwood Drive, Beaufort, NC 28516

    4beds
    2,311sqft
    Single Family Residence
    Built in 2025
    4,791 Square Feet Lot
    $526,900 Zestimate®
    $227/sqft
    $3,107 Estimated rent

    Home value

    $526,900

    $469,000 - $595,000

    $3,107/mo

    Zestimate® history
    Loading
    Loading...

    Owner options

    List your home for rent

    $3,107/mo

    Rent Zestimate®

    Find your next renter with Zillow Rental Manager. Plus, with online applications, you can quickly screen prospective tenants – for free.

    Learn more

    $3,107/mo

    Rent Zestimate®

    Refinance and save

    $3,626/mo

    Est. payment

    Refinancing to a lower rate could help reduce your monthly payments and save thousands over the life of the loan.

    See today's rates

    $3,626/mo

    Est. payment

    Explore your selling options

    Work with a Zillow partner agent

    Leverage their expertise and Zillow's premium Showcase listings to get your home seen by more buyers.

    Get started

    List with your own agent

    Get your home in front of millions of buyers by listing it on Zillow.

    Learn how to do it

    Sell it yourself

    Take full control of how buyers see your home on Zillow by listing For Sale by Owner (FSBO).

    List your home

    What's special

    Large tiled showerBright breakfast areaWell-appointed kitchenGranite countertopsFirst-floor primary suiteGenerous walk-in closetAmple cabinetry
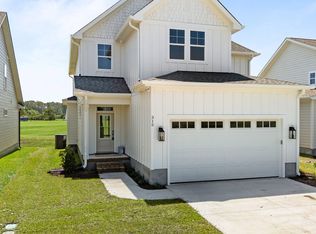
    Welcome to The Beaufort Club, a premier golf and pool community just minutes from historic downtown Beaufort! This stunning home offers an open and inviting floor plan with LVP flooring throughout the main living areas, providing both durability and style. The well-appointed kitchen boasts granite countertops and ample cabinetry. It comes equipped with an electric range, dishwasher, and microwave, all designed for modern convenience. The kitchen flows seamlessly into the bright breakfast area and spacious living room, creating an ideal space for gatherings. The first-floor primary suite is a true retreat, featuring a spa-like bath with dual vanities, a large tiled shower, and a generous walk-in closet. An office is located on the main level perfect for working from home. Upstairs, you'll find three additional bedrooms, two full baths, and a versatile unfinished storage area that could be transformed into a bonus room or kept as extra storage. Step outside onto the covered porch and take in breathtaking views of the golf course, offering a peaceful and scenic backdrop for relaxation. With access to fantastic optional community amenities, including a golf course, and pool, this home provides the perfect blend of comfort, luxury, and lifestyle. Don't miss this incredible opportunity to own in The Beaufort Club!

    Zillow last checked:

    Listing updated:

    Listed by:

    Team Judy K. 919-320-7091,

    HTR Coastal Properties

    Bought with:

    George Martin, 338458

    Bogue Banks Realty, Inc

    Source: Hive MLS,MLS#: 100499095MLS LogoOriginating MLS: Carteret County Association of Realtors

    Facts & features

    Interior

    Bedrooms & bathrooms
    • Bedrooms: 4
    • Bathrooms: 4
    • Full bathrooms: 4
    Rooms
    • Room types: Master Bedroom, Bedroom 2, Bedroom 3, Bedroom 4, Living Room, Dining Room, Office
    Primary bedroom
    • Level: First
    Bedroom 2
    • Level: Second
    Bedroom 3
    • Level: Second
    Bedroom 4
    • Level: Second
    Dining room
    • Level: First
    Kitchen
    • Level: First
    Living room
    • Level: First
    Office
    • Level: First
    Heating
    • Heat Pump, Electric
    Cooling
    • Heat Pump
    Appliances
    • Included: Electric Oven, Built-In Microwave, Dishwasher
    • Laundry: Laundry Room
    Features
    • Master Downstairs, Walk-in Closet(s), Solid Surface, Ceiling Fan(s), Pantry, Walk-in Shower, Walk-In Closet(s)
    • Flooring: LVT/LVP, Carpet, Tile
    • Attic: Floored,Walk-In
    • Has fireplace: No
    Interior area
    • Total structure area: 2,311
    • Total interior livable area: 2,311 sqft

    Property

    Parking
    • Total spaces: 2
    • Parking features: Garage Faces Front, Attached, Concrete, Garage Door Opener
    • Attached garage spaces: 2
    Features
    • Levels: Two
    • Stories: 2
    • Patio & porch: Covered, Porch
    • Fencing: None
    • Has view: Yes
    • View description: Golf Course
    • Frontage type: Golf Course
    Lot
    • Size: 4,791 Square Feet
    • Dimensions: 100 x 50 x 100 x 50
    • Features: On Golf Course
    Details
    • Parcel number: 730704932720000
    • Zoning: RES
    • Special conditions: Standard

    Construction

    Type & style
    • Home type: SingleFamily
    • Property subtype: Single Family Residence
    Materials
    • Fiber Cement, Wood Frame
    • Foundation: Slab
    • Roof: Shingle
    Condition
    • New construction: Yes
    • Year built: 2025

    Utilities & green energy

    • Sewer: Public Sewer
    • Water: Public
    • Utilities for property: Sewer Available, Water Available

    Community & HOA

    Community
    • Security: Smoke Detector(s)
    • Subdivision: Beaufort Club
    HOA
    • Has HOA: Yes
    • Amenities included: Maintenance Common Areas, Management
    • HOA fee: $600 annually
    • HOA name: First Service Residential
    • HOA phone: 919-375-7592
    Location
    • Region: Beaufort

    Financial & listing details

    • Price per square foot: $227/sqft
    • Tax assessed value: $100,582
    • Annual tax amount: $3,765
    • Date on market: 4/4/2025
    • Cumulative days on market: 337 days
    • Listing agreement: Exclusive Right To Sell
    • Listing terms: Cash,Conventional,VA Loan
    • Road surface type: Paved

    Price history

    DateEventPrice
    4/24/2026Listing removed$3,500$2/sqft
    Source: Hive MLS #100545002 Report a problem
    4/23/2026Sold$524,900$227/sqft
    Source: Hive MLS #100499095 Report a problem
    3/6/2026Contingent$524,900$227/sqft
    Source: Hive MLS #100499095 Report a problem
    2/12/2026Price change$524,900-4.5%$227/sqft
    Source: Hive MLS #100499095 Report a problem
    12/11/2025Listed for rent$3,500$2/sqft
    Source: Hive MLS #100545002 Report a problem
    11/4/2025Price change$549,900-1.7%$238/sqft
    Source: Hive MLS #100499095 Report a problem
    10/10/2025Price change$559,400-0.1%$242/sqft
    Source: Hive MLS #100499095 Report a problem
    4/4/2025Listed for sale$559,900$242/sqft
    Source: Hive MLS #100499095 Report a problem

    Public tax history

    YearProperty taxesTax assessment
    2025$3,765 +575.3%$646,016 +896.5%
    2024$558 $64,831
    2023$558 +1.2%$64,831
    2022$551 -8%$64,831
    2021$599 $64,831
    2020$599 +73.3%$64,831 +80.7%
    2019$346 $35,875 +300.4%
    2017$346 +209.1%$8,960
    2016$112 $8,960
    2015$112 +0.8%$8,960 +5.3%
    2014$111 $8,505
    Find assessor info on the county website

    Neighborhood: 28516

    Nearby schools

    GreatSchools rating
    Schools provided by the listing agent
    • Elementary: Beaufort
    • Middle: Beaufort
    • High: East Carteret

    Source: Hive MLS. This data may not be complete. We recommend contacting the local school district to confirm school assignments for this home.

    Get a cash offer in 3 minutes
    Find out how much your home could sell for in as little as 3 minutes with a no-obligation cash offer.
    Estimated market value
    $526,900
    Get a cash offer in 3 minutes
    Find out how much your home could sell for in as little as 3 minutes with a no-obligation cash offer.
    Estimated market value
    $526,900