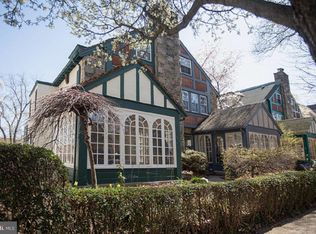
Occupying a pretty tree-lined street in the heart of West Mt. Airy, this sweet twin offers 1,400 square feet of living space, 3 bedrooms, 1.5 bathrooms, light-filled sunroom, and a lovely back patio and garden. A front garden welcomes you into the sunroom, a perfect place to read a book or enjoy your morning coffee while enjoying the beautiful surroundings. Enter into the spacious living with wood-burning fireplace that seamlessly flows into the open concept dining room. The kitchen, equipped with modern appliances, and thoughtfully designed storage overlooks the back garden and yard. A powder room and split until A/C completes the first floor. Upstairs, three well-appointed bedrooms provide restful retreats, and each have their own split unit A/C/ The full hallway bathroom is designed in a crisp and modern tiled motif. Situated in a vibrant community, this home is within walking distance to local shops, restaurants, and public transportation, including Mt. Airy Tap Room, Mt. Airy Coffee and CVS just around the corner, and Weaver's Way Co-op, High Point Cafe and the rest of Mt. Airy Village within a short walk. Close to the Cresheim Creek Trailhead among other trails of the Wissahickon, and the Allen’s Lane Art Center and the Allens Lane train station for a quick commute to Center City. Don’t miss your opportunity to become part of this vibrant community at a reasonable price!
Sold for $507,500
$507,500
311 W Durham St, Philadelphia, PA 19119
3beds
1,395sqft
Single Family Residence
Built in 1925
2,205 Square Feet Lot
$521,200 Zestimate®
$364/sqft
$2,583 Estimated rent
Home value
$521,200
$474,000 - $573,000
$2,583/mo
Zestimate® history
Owner options
List your home for rent
$2,583/mo
Rent Zestimate®
Find your next renter with Zillow Rental Manager. Plus, with online applications, you can quickly screen prospective tenants – for free.
$2,583/mo
Rent Zestimate®
Refinance and save
$3,117/mo
Est. payment
Refinancing to a lower rate could help reduce your monthly payments and save thousands over the life of the loan.
$3,117/mo
Est. payment
Explore your selling options
Work with a Zillow partner agent
Leverage their expertise and Zillow's premium Showcase listings to get your home seen by more buyers.
Get startedList with your own agent
Get your home in front of millions of buyers by listing it on Zillow.
Learn how to do itSell it yourself
Take full control of how buyers see your home on Zillow by listing For Sale by Owner (FSBO).
List your homeWhat's special
Wood-burning fireplaceThoughtfully designed storageModern appliancesLight-filled sunroomTree-lined streetOpen concept dining room
Zillow last checked:
Listing updated:
Listed by:
Karrie Gavin 215-260-1376,
Elfant Wissahickon-Rittenhouse Square,
Listing Team: Karrie Gavin Group
Bought with:
Wendy Schwartz, RS285731
Compass RE
Source: Bright MLS,MLS#: PAPH2468162
Facts & features
Interior
Bedrooms & bathrooms
- Bedrooms: 3
- Bathrooms: 2
- Full bathrooms: 1
- 1/2 bathrooms: 1
- Main level bathrooms: 1
Basement
- Area: 0
Heating
- Hot Water, Natural Gas
Cooling
- Ductless, Electric
Appliances
- Included: Gas Water Heater
Features
- Basement: Full
- Has fireplace: No
Interior area
- Total structure area: 1,395
- Total interior livable area: 1,395 sqft
- Finished area above ground: 1,395
- Finished area below ground: 0
Property
Parking
- Parking features: None
Accessibility
- Accessibility features: None
Features
- Levels: Two
- Stories: 2
- Pool features: None
Lot
- Size: 2,205 sqft
- Dimensions: 32.00 x 70.00
Details
- Additional structures: Above Grade, Below Grade
- Parcel number: 092027700
- Zoning: RSA5
- Special conditions: Standard
Construction
Type & style
- Home type: SingleFamily
- Architectural style: Traditional
- Property subtype: Single Family Residence
- Attached to another structure: Yes
Materials
- Masonry
- Foundation: Stone
Condition
- New construction: No
- Year built: 1925
Utilities & green energy
- Sewer: Public Sewer
- Water: Public
Community & neighborhood
Location
- Region: Philadelphia
- Subdivision: Mt Airy (west)
- Municipality: PHILADELPHIA
Other
Other facts
- Listing agreement: Exclusive Right To Sell
- Ownership: Fee Simple
Price history
| Date | Event | Price |
|---|---|---|
| 5/22/2025 | Sold | $507,500+12.8%$364/sqft |
Source:  Bright MLS #PAPH2468162 Report a problem Bright MLS #PAPH2468162 Report a problem | ||
| 4/23/2025 | Pending sale | $450,000$323/sqft |
Source: Bright MLS #PAPH2468162 Report a problem | ||
| 4/21/2025 | Contingent | $450,000$323/sqft |
Source: Bright MLS #PAPH2468162 Report a problem | ||
| 4/17/2025 | Listed for sale | $450,000+25%$323/sqft |
Source: Bright MLS #PAPH2468162 Report a problem | ||
| 5/3/2019 | Sold | $360,000+283%$258/sqft |
Source: Public Record Report a problem | ||
| 4/8/1997 | Sold | $94,000$67/sqft |
Source: Public Record Report a problem | ||
Public tax history
| Year | Property taxes | Tax assessment |
|---|---|---|
| 2025 | $5,596 +17.9% | $399,800 +17.9% |
| 2024 | $4,745 | $339,000 |
| 2023 | $4,745 +33.4% | $339,000 |
| 2022 | $3,557 | -- |
| 2021 | $3,557 -4.2% | -- |
| 2018 | $3,712 | -- |
| 2017 | $3,712 +20.4% | -- |
| 2016 | $3,082 | -- |
| 2015 | $3,082 | -- |
| 2014 | $3,082 +4.5% | $220,200 +619% |
| 2012 | $2,951 | $30,624 |
| 2011 | -- | $30,624 |
| 2010 | -- | $30,624 |
| 2009 | -- | $30,624 |
| 2008 | -- | $30,624 |
| 2007 | -- | $30,624 +7.5% |
| 2006 | -- | $28,480 |
| 2005 | -- | $28,480 |
| 2004 | -- | $28,480 +4.7% |
| 2003 | -- | $27,200 +8% |
| 2002 | -- | $25,184 +16.8% |
| 2000 | -- | $21,568 |
| 1999 | -- | $21,568 |
Find assessor info on the county website
Neighborhood: Mount Airy West
Nearby schools
GreatSchools rating
- 6/10Henry H. Houston Elementary SchoolGrades: K-8Distance: 0.4 mi
- 1/10Roxborough High SchoolGrades: 9-12Distance: 1.9 mi
Schools provided by the listing agent
- District: Philadelphia City
Source: Bright MLS. This data may not be complete. We recommend contacting the local school district to confirm school assignments for this home.
Get a cash offer in 3 minutes
Find out how much your home could sell for in as little as 3 minutes with a no-obligation cash offer.
Estimated market value
$521,200
Get a cash offer in 3 minutes
Find out how much your home could sell for in as little as 3 minutes with a no-obligation cash offer.
Estimated market value
$521,200
Nearby cities
Nearby neighborhoods
Nearby zip codes
Other Philadelphia Topics
