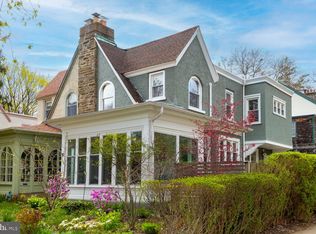
Nestled at the picturesque intersection of Durham Street and Lincoln Drive, this exceptional property boasts a timeless elegance that epitomizes classic living in West Mount Airy. A masterpiece of architectural history, this colonial gem, designed by renowned builder John H. McClatchy in the 1920s, showcases a harmonious blend of tradition and modernity. Crafted from enduring stone construction, this residence stands as a testament to enduring quality. Distinguished by its commanding presence, the home welcomes you with the main entrance and a spacious two-car garage facing Durham Street. This center hall colonial home has been expanded from its original design to include an inviting eat-in kitchen on the first floor and a generously proportioned, sun-drenched fourth bedroom on the second floor. Stepping inside, your journey unfolds on lovely hardwood floors with walnut inlay that grace the first floor. The entry hall, complete with a convenient coat closet, sets the stage for what awaits. To the right, a spacious living room captures your attention, featuring a captivating wood-burning fireplace constructed from stone and adorned with a wood mantle. Continuing through the living room, you'll discover a sun-soaked enclosed front porch that has been thoughtfully heated, transforming it into an all-season oasis—a perfect spot for your morning coffee or engaging in leisurely games. On the opposite side of the entry hall, the family room and dining room beckon, leading seamlessly into the heart of the home—the expansive eat-in kitchen. With solid oak cabinets, dual sinks for both preparation and cleanup, subway tile accents, and a convenient ¼ bath, this kitchen effortlessly merges functionality and style. Ascending to the second floor, hardwood floors guide you to the primary bedroom with an ensuite bathroom with stall shower. and three additional bedrooms and a three-piece hall bath, complete with a shower over the tub. A unique opportunity awaits above the front porch—an ideal space for potential decking, creating an elevated outdoor haven. Head through the bookshelf lined hallway leading to the large, light filled, fourth bedroom, large enough to serve as a second-floor parlor or family room. Ascending to the third floor, a three-piece bath with a clawfoot tub adds a touch of vintage charm. Two additional rooms on this level offer versatility, catering to your desires for extra bedrooms, home offices, or ample storage space. The full-size basement has many potential uses and houses plenty of storage. The basement is equipped with practical closets and a substantial laundry room, offering access to the backyard through bulkhead doors. This stately residence is nestled on an expansive corner lot adorned with lovely gardens featuring spirea and azaleas as well as perennials such as hostas and bleeding hearts providing a series of flowering plants through the season. Don’t miss the detached 2-car garage, which features convenient attic storage. Positioned near the Allen Lane train station, Lincoln Drive, Carpenter’s Woods, and the Cresheim Trail, this remarkable property offers both tranquility and convenience. Experience the best of West Mount Airy and Downtown Mount Airy, with a plethora of dining and shopping options and neighborhood amenities nearly at your doorstep.
Sold for $680,000
$680,000
7118 Lincoln Dr, Philadelphia, PA 19119
5beds
3,033sqft
Single Family Residence
Built in 1925
7,200 Square Feet Lot
$938,900 Zestimate®
$224/sqft
$4,444 Estimated rent
Home value
$938,900
$836,000 - $1.06M
$4,444/mo
Zestimate® history
Owner options
List your home for rent
$4,444/mo
Rent Zestimate®
Find your next renter with Zillow Rental Manager. Plus, with online applications, you can quickly screen prospective tenants – for free.
$4,444/mo
Rent Zestimate®
Refinance and save
$4,245/mo
Est. payment
Refinancing to a lower rate could help reduce your monthly payments and save thousands over the life of the loan.
$4,245/mo
Est. payment
Explore your selling options
Work with a Zillow partner agent
Leverage their expertise and Zillow's premium Showcase listings to get your home seen by more buyers.
Get startedList with your own agent
Get your home in front of millions of buyers by listing it on Zillow.
Learn how to do itSell it yourself
Take full control of how buyers see your home on Zillow by listing For Sale by Owner (FSBO).
List your homeWhat's special
Timeless eleganceColonial gemCenter hall colonial homePiece bathRenowned builderMasterpiece of architectural historyLovely gardens
Zillow last checked:
Listing updated:
Listed by:
Neil DiFranco 215-520-7166,
Elfant Wissahickon-Chestnut Hill,
Listing Team: The Larry Difranco Team, Co-Listing Team: The Larry Difranco Team,Co-Listing Agent: Lawrence P Difranco 215-247-3600,
Elfant Wissahickon-Chestnut Hill
Bought with:
Rob Lamb, RS271533
Compass RE
Emma Wei, RS350752
Compass RE
Source: Bright MLS,MLS#: PAPH2274134
Facts & features
Interior
Bedrooms & bathrooms
- Bedrooms: 5
- Bathrooms: 4
- Full bathrooms: 3
- 1/2 bathrooms: 1
- Main level bathrooms: 1
Rooms
- Room types: Living Room, Dining Room, Primary Bedroom, Bedroom 2, Bedroom 3, Bedroom 4, Bedroom 5, Kitchen, Family Room, Foyer, Sun/Florida Room, Bonus Room, Primary Bathroom, Full Bath
Basement
- Area: 0
Heating
- Hot Water, Radiator, Natural Gas
Cooling
- None
Appliances
- Included: Dishwasher, Disposal, Dryer, Extra Refrigerator/Freezer, Oven/Range - Electric, Range Hood, Refrigerator, Washer, Gas Water Heater
- Laundry: In Basement
Features
- Additional Stairway, Built-in Features, Ceiling Fan(s), Crown Molding, Dining Area, Floor Plan - Traditional, Eat-in Kitchen, Kitchen Island, Primary Bath(s), Bathroom - Tub Shower
- Flooring: Hardwood, Wood, Carpet, Vinyl, Ceramic Tile
- Windows: Double Hung, Storm Window(s)
- Basement: Full,Interior Entry,Exterior Entry,Shelving,Space For Rooms,Unfinished,Walk-Out Access,Windows,Workshop
- Number of fireplaces: 1
- Fireplace features: Stone, Mantel(s)
Interior area
- Total structure area: 3,033
- Total interior livable area: 3,033 sqft
- Finished area above ground: 3,033
- Finished area below ground: 0
Property
Parking
- Total spaces: 4
- Parking features: Storage, Garage Door Opener, Detached, Driveway, On Street
- Garage spaces: 2
- Uncovered spaces: 2
Accessibility
- Accessibility features: None
Features
- Levels: Two and One Half
- Stories: 2.5
- Patio & porch: Porch
- Exterior features: Sidewalks, Street Lights
- Pool features: None
Lot
- Size: 7,200 Square Feet
- Dimensions: 45.00 x 160.00
- Features: Front Yard, Rear Yard, Level, Landscaped
Details
- Additional structures: Above Grade, Below Grade
- Parcel number: 092101000
- Zoning: RSA5
- Special conditions: Standard
Construction
Type & style
- Home type: SingleFamily
- Architectural style: Colonial
- Property subtype: Single Family Residence
Materials
- Stone
- Foundation: Stone
- Roof: Concrete,Shingle
Condition
- New construction: No
- Year built: 1925
Details
- Builder name: John H. McClatchy
Utilities & green energy
- Sewer: Public Sewer
- Water: Public
- Utilities for property: Fiber Optic
Community & HOA
Community
- Security: Security System
- Subdivision: Mt Airy (west)
HOA
- Has HOA: No
Location
- Region: Philadelphia
- Municipality: PHILADELPHIA
Financial & listing details
- Price per square foot: $224/sqft
- Tax assessed value: $634,500
- Annual tax amount: $8,881
- Date on market: 9/5/2023
- Listing agreement: Exclusive Right To Sell
- Listing terms: FHA,Cash,Conventional,VA Loan
- Inclusions: Washer, Dryer, Refrigerator, Basement Refrigerator, Basement Freezer, All In "as-is" Condition At The Time Of Settlement.
- Ownership: Fee Simple
Price history
| Date | Event | Price |
|---|---|---|
| 10/5/2023 | Sold | $680,000+0.7%$224/sqft |
Source:  Bright MLS #PAPH2274134 Report a problem Bright MLS #PAPH2274134 Report a problem | ||
| 9/11/2023 | Pending sale | $675,000$223/sqft |
Source: Bright MLS #PAPH2274134 Report a problem | ||
| 9/5/2023 | Listed for sale | $675,000$223/sqft |
Source: Bright MLS #PAPH2274134 Report a problem | ||
Public tax history
| Year | Property taxes | Tax assessment |
|---|---|---|
| 2025 | $9,583 +7.9% | $684,600 +7.9% |
| 2024 | $8,882 | $634,500 |
| 2023 | $8,882 +42.3% | $634,500 |
| 2022 | $6,243 | -- |
| 2021 | $6,243 -4.2% | -- |
| 2018 | $6,516 +9.4% | -- |
| 2017 | $5,956 +10.7% | -- |
| 2016 | $5,382 -86.7% | -- |
| 2015 | $40,501 | -- |
| 2014 | $40,501 +686.1% | $414,500 +793.3% |
| 2012 | $5,152 | $46,400 |
| 2011 | -- | $46,400 |
| 2010 | -- | $46,400 |
| 2009 | -- | $46,400 |
| 2008 | -- | $46,400 |
| 2007 | -- | $46,400 |
| 2006 | -- | $46,400 |
| 2005 | -- | $46,400 |
| 2004 | -- | $46,400 +4.2% |
| 2003 | -- | $44,512 +2.4% |
| 2002 | -- | $43,456 +7.2% |
| 2000 | -- | $40,544 |
| 1999 | -- | $40,544 |
Find assessor info on the county website
Neighborhood: Mount Airy West
Nearby homes
- $817,500-- bd-- ba2.7k sqft7120 Lincoln Dr, Philadelphia, PA 19119Off Market
- $604,9005 bd4 ba2k sqft7116 Lincoln Dr, Philadelphia, PA 19119Off Market
- $507,5003 bd2 ba1.3k sqft311 W Durham St, Philadelphia, PA 19119Sold
- $791,0005 bd3 ba2.3k sqft7122 Lincoln Dr, Philadelphia, PA 19119Off Market
- $463,2005 bd2 ba2k sqft7114 Lincoln Dr, Philadelphia, PA 19119Off Market
- $655,3005 bd2 ba1.7k sqft304 Wellesley Rd, Philadelphia, PA 19119Sold
- $401,9003 bd1 ba1.3k sqft313 W Durham St, Philadelphia, PA 19119Off Market
- $561,300-- bd-- ba2.1k sqft7112 Lincoln Dr, Philadelphia, PA 19119Off Market
Nearby schools
GreatSchools rating
- 6/10Henry H. Houston Elementary SchoolGrades: K-8Distance: 0.3 mi
- 1/10Roxborough High SchoolGrades: 9-12Distance: 1.9 mi
Schools provided by the listing agent
- District: The School District Of Philadelphia
Source: Bright MLS. This data may not be complete. We recommend contacting the local school district to confirm school assignments for this home.
Get a cash offer in 3 minutes
Find out how much your home could sell for in as little as 3 minutes with a no-obligation cash offer.
Estimated market value
$938,900
Get a cash offer in 3 minutes
Find out how much your home could sell for in as little as 3 minutes with a no-obligation cash offer.
Estimated market value
$938,900
Nearby cities
Nearby neighborhoods
Nearby zip codes
Other Philadelphia Topics
