Welcome to 311 West Mill Street! This beautifully remodeled 2-bedroom, 2-full-bath home blends modern upgrades with an unbeatable Elizabethton location. Truly move-in ready, the home features a newer roof, newer energy-efficient windows, newer plumbing, and updated electrical systems for ultimate peace of mind. At the heart of the home is a fully updated kitchen, boasting loads of cabinet space, a generous island, and a casual bar area--perfect for morning coffee or hosting family gatherings. Downstairs, an unfinished basement with an exterior entry offers great storage or workshop potential. Outside, enjoy a level, easy-to-maintain yard complete with a detached storage building, an inviting patio area for outdoor entertaining, and a convenient carport to protect your vehicle. Location is everything! You are within easy walking distance to local shopping, dining, and world-class fishing. Don't miss this turnkey gem--schedule your showing today!
All information within is taken from tax records and as such is deemed reliable but is not guaranteed and must be verified by the buyer and or the buyer's agent.
R# 2052
Sold for $239,999
$239,999
311 W Mill St, Elizabethton, TN 37643
2beds
927sqft
Single Family Residence, Residential
Built in 1930
6,150 Square Feet Lot
$239,900 Zestimate®
$259/sqft
$1,551 Estimated rent
Home value
$239,900
$228,000 - $252,000
$1,551/mo
Zestimate® history
Owner options
List your home for rent
$1,551/mo
Rent Zestimate®
Find your next renter with Zillow Rental Manager. Plus, with online applications, you can quickly screen prospective tenants – for free.
$1,551/mo
Rent Zestimate®
Refinance and save
$1,513/mo
Est. payment
Refinancing to a lower rate could help reduce your monthly payments and save thousands over the life of the loan.
$1,513/mo
Est. payment
Explore your selling options
Work with a Zillow partner agent
Leverage their expertise and Zillow's premium Showcase listings to get your home seen by more buyers.
Get startedList with your own agent
Get your home in front of millions of buyers by listing it on Zillow.
Learn how to do itSell it yourself
Take full control of how buyers see your home on Zillow by listing For Sale by Owner (FSBO).
List your homeWhat's special
Generous islandCasual bar areaDetached storage buildingNewer plumbingNewer roofUpdated electrical systemsLevel easy-to-maintain yard
Zillow last checked:
Listing updated:
Listed by:
Kimberly Leonard 423-946-3166,
REMAX Checkmate, Inc. Realtors
Bought with:
Stephanie Robertson, 384659
The Wilson Agency
Source: TVRMLS,MLS#: 9998301
Facts & features
Interior
Bedrooms & bathrooms
- Bedrooms: 2
- Bathrooms: 2
- Full bathrooms: 2
Primary bedroom
- Level: Lower
Heating
- Heat Pump
Cooling
- Heat Pump
Appliances
- Included: Dishwasher, Electric Range, Microwave, Refrigerator
- Laundry: Electric Dryer Hookup, Washer Hookup
Features
- Master Downstairs, Eat-in Kitchen, Kitchen Island, Laminate Counters, Open Floorplan, Pantry, Remodeled
- Flooring: Luxury Vinyl
- Doors: Storm Door(s)
- Windows: Double Pane Windows
- Basement: Exterior Entry,Unfinished
- Number of fireplaces: 1
- Fireplace features: Living Room, See Remarks
Interior area
- Total structure area: 1,854
- Total interior livable area: 927 sqft
Property
Parking
- Total spaces: 1
- Parking features: Asphalt, Carport, Concrete, Detached, See Remarks
- Carport spaces: 1
Features
- Levels: One
- Stories: 1
- Patio & porch: Covered, Front Porch
- Fencing: Back Yard
Lot
- Size: 6,150 Square Feet
- Dimensions: 50 x 123
- Topography: Level
Details
- Additional structures: Outbuilding, Shed(s)
- Parcel number: 041b B 047.00
- Zoning: Residential
Construction
Type & style
- Home type: SingleFamily
- Architectural style: Cottage,Traditional
- Property subtype: Single Family Residence, Residential
Materials
- Aluminum Siding, See Remarks
- Foundation: Block
- Roof: Shingle
Condition
- Updated/Remodeled,Above Average
- New construction: No
- Year built: 1930
Utilities & green energy
- Sewer: Public Sewer
- Water: Public
- Utilities for property: Electricity Connected, Natural Gas Connected, Sewer Connected, Water Connected, Cable Connected
Community & HOA
Community
- Features: Sidewalks
- Security: Smoke Detector(s)
- Subdivision: The Watauga Dev Corp
HOA
- Has HOA: No
- Amenities included: Landscaping
Location
- Region: Elizabethton
Financial & listing details
- Price per square foot: $259/sqft
- Date on market: 7/17/2026
- Listing terms: Cash,Conventional,FHA,VA Loan
- Electric utility on property: Yes
Price history
| Date | Event | Price |
|---|---|---|
| 9/3/2026 | Sold | $239,999+0%$259/sqft |
Source: TVRMLS #9998301 Report a problem | ||
| 7/19/2026 | Pending sale | $239,900$259/sqft |
Source: TVRMLS #9998301 Report a problem | ||
| 7/17/2026 | Listed for sale | $239,900$259/sqft |
Source: TVRMLS #9998301 Report a problem | ||
Public tax history
Tax history is unavailable.
Neighborhood: 37643
Nearby homes
- $151,000-- bd1 ba927 sqft311 Mill St, Elizabethton, TN 37643Off Market
- $21,200-- bd-- ba-- sqftMill St, Elizabethton, TN 37643Off Market
- $367,0003 bd3 ba1.3k sqft309 W Mill St, Elizabethton, TN 37643Sold
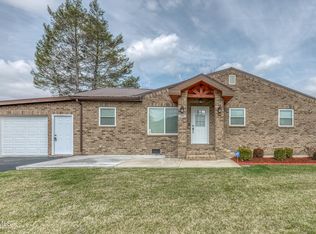
- $268,000-- bd2 ba1.6k sqft812 Hemlock St, Elizabethton, TN 37643Off Market
- $90,600-- bd1 ba1.1k sqft306 Mercedes Dr, Elizabethton, TN 37643Off Market
- $168,700-- bd1 ba927 sqft304 Mercedes Dr, Elizabethton, TN 37643Off Market
- $209,600-- bd1 ba1.1k sqft305 Mill St, Elizabethton, TN 37643Off Market
- $299,9003 bd2 ba1.9k sqft801 Hemlock St, Elizabethton, TN 37643For Sale
Nearby schools
GreatSchools rating
- 9/10West Side Elementary SchoolGrades: K-5Distance: 1.2 mi
- 6/10T A Dugger Junior High SchoolGrades: 6-8Distance: 0.4 mi
- 6/10Elizabethton High SchoolGrades: 9-12Distance: 0.8 mi
Schools provided by the listing agent
- Elementary: Harold Mccormick
- Middle: T A Dugger
- High: Elizabethton
Source: TVRMLS. This data may not be complete. We recommend contacting the local school district to confirm school assignments for this home.


Get pre-qualified for a loan
At Zillow Home Loans, we can pre-qualify you in as little as 5 minutes with no impact to your credit score.An equal housing lender. NMLS #10287.
- Tennessee
- Carter County
- Elizabethton
- 37643
- 311 W Mill St
