Welcome home to this charming and spacious shotgun-style ranch, offering 1,907 square feet of beautifully updated one-level living space! This 3-bedroom, 2-full-bathroom property is situated on a large, fully fenced 100x150 ft corner lot in a prime Elizabethton location. Inside, you will find beautifully refinished wood floors and brand-new windows that fill the home with natural light. The floor plan boasts a large eat-in kitchen with a dedicated pantry, and a convenient laundry room. The primary bedroom serves as a comfortable retreat featuring its own en-suite full bathroom.
Enjoy plenty of space to relax or entertain with a generous living room, plus an extra family room that opens up to a covered rear porch overlooking the fenced backyard. Outside, the property features a 2-car carport and a large outbuilding that is perfect for a workshop, complete with a second floor for additional storage or expanded shop space. The location is unbeatable--enjoy the convenience of being within walking distance to local shopping, great restaurants, and the beautiful Watauga River! This move-in-ready property offers the perfect blend of character, space, and modern updates. Schedule your showing today!
Pending
$299,900
801 Hemlock St, Elizabethton, TN 37643
3beds
1,907sqft
Single Family Residence, Residential
Built in 1946
0.34 Acres Lot
$298,100 Zestimate®
$157/sqft
$-- HOA
What's special
Fenced backyardLarge eat-in kitchenConvenient laundry roomDedicated pantryBeautifully refinished wood floors
- 22 days
- 1,054
- 86
Likely to sell faster than
Zillow last checked:
Listing updated:
Listed by:
Jacob Force 423-430-7042,
Collins & Co. Realtors & Auctioneers 423-543-5741
Source: TVRMLS,MLS#: 10001260
Facts & features
Interior
Bedrooms & bathrooms
- Bedrooms: 3
- Bathrooms: 2
- Full bathrooms: 2
Primary bedroom
- Level: First
- Area: 161.6
- Dimensions: 12.06 x 13.4
Bedroom 2
- Level: First
- Area: 155.56
- Dimensions: 11.67 x 13.33
Bedroom 3
- Level: First
- Area: 151.6
- Dimensions: 11.33 x 13.38
Bathroom 1
- Level: First
- Area: 61.07
- Dimensions: 7.9 x 7.73
Bathroom 2
- Level: First
- Area: 43.28
- Dimensions: 4.83 x 8.96
Kitchen
- Level: First
- Area: 191.79
- Dimensions: 14.27 x 13.44
Living room
- Level: First
- Area: 332.01
- Dimensions: 24.63 x 13.48
Living room
- Level: First
- Area: 248.91
- Dimensions: 9.4 x 26.48
Heating
- Central, Heat Pump
Cooling
- Central Air, Heat Pump
Appliances
- Included: Built-In Electric Oven, Electric Range, Refrigerator
- Laundry: Electric Dryer Hookup, Washer Hookup
Features
- Kitchen/Dining Combo, Pantry
- Flooring: Hardwood
- Windows: Double Pane Windows
- Basement: Block,Crawl Space,Unfinished
- Has fireplace: Yes
- Fireplace features: Recreation Room
Interior area
- Total structure area: 2,207
- Total interior livable area: 1,907 sqft
Video & virtual tour
Property
Parking
- Total spaces: 2
- Parking features: Driveway, Attached, Carport
- Carport spaces: 2
- Has uncovered spaces: Yes
Features
- Levels: One
- Stories: 1
- Patio & porch: Back, Covered
- Fencing: Back Yard
Lot
- Size: 0.34 Acres
- Dimensions: 101 x 150
- Topography: Level
Details
- Additional structures: Shed(s), Storage, Workshop
- Parcel number: 041b A 018.00
- Zoning: Res
Construction
Type & style
- Home type: SingleFamily
- Architectural style: Ranch,Shotgun
- Property subtype: Single Family Residence, Residential
Materials
- Vinyl Siding
- Foundation: Block
- Roof: Asphalt,Shingle
Condition
- Above Average,Average
- New construction: No
- Year built: 1946
Utilities & green energy
- Sewer: Public Sewer
- Water: Public
- Utilities for property: Electricity Connected, Sewer Connected, Water Connected, Cable Connected
Community & HOA
Community
- Subdivision: Not Listed
HOA
- Has HOA: No
- Amenities included: Landscaping
Location
- Region: Elizabethton
Financial & listing details
- Price per square foot: $157/sqft
- Tax assessed value: $148,700
- Annual tax amount: $1,457
- Date on market: 9/23/2026
- Listing terms: Conventional,FHA,THDA,USDA Loan,VA Loan
- Electric utility on property: Yes
Estimated market value
$298,100
$283,000 - $313,000
$1,706/mo
Price history
| Date | Event | Price |
|---|---|---|
| 9/29/2026 | Pending sale | $299,900$157/sqft |
Source: TVRMLS #10001260 Report a problem | ||
| 9/23/2026 | Listed for sale | $299,900+274.9%$157/sqft |
Source: TVRMLS #10001260 Report a problem | ||
| 7/8/2004 | Sold | $80,000$42/sqft |
Source: Public Record Report a problem | ||
Public tax history
| Year | Property taxes | Tax assessment |
|---|---|---|
| 2025 | $1,457 +2.4% | $37,175 |
| 2024 | $1,424 | $37,175 |
| 2023 | $1,424 +6.4% | $37,175 |
| 2022 | $1,338 | $37,175 |
| 2021 | -- | $37,175 +48.3% |
| 2020 | $1,083 | $25,075 |
| 2019 | $1,083 +1.4% | $25,075 |
| 2018 | $1,068 +0% | $25,075 |
| 2017 | $1,068 +0.6% | $25,075 +0.1% |
| 2016 | $1,062 -0.2% | $25,050 |
| 2015 | $1,065 -0.8% | $25,050 -0.3% |
| 2014 | $1,073 +2.9% | $25,125 +0% |
| 2013 | $1,043 +5.6% | $25,121 |
| 2012 | $987 -0.1% | $25,121 |
| 2011 | $988 -3.1% | $25,121 |
| 2010 | $1,020 +12.5% | $25,121 +12.5% |
| 2009 | $907 +1.5% | $22,332 |
| 2008 | $893 +3.1% | $22,332 |
| 2007 | $866 | $22,332 |
| 2006 | $866 -20.2% | $22,332 |
| 2005 | $1,085 +61.5% | $22,332 +61.5% |
| 2004 | $672 +8% | $13,832 |
| 2002 | $622 | $13,832 |
| 2001 | -- | $13,832 -75% |
| 2000 | -- | $55,328 |
Find assessor info on the county website
Monthly payment
Est. payment
Payment breakdown
Explore the cost of this home by adjusting the details. Changes won't be saved.Climate risks
Neighborhood: 37643
Nearby schools
Schools provided by the listing agent
- Elementary: Harold Mccormick
- Middle: T A Dugger
- High: Elizabethton
Source: TVRMLS. This data may not be complete. We recommend contacting the local school district to confirm school assignments for this home.

Similar homes
- $289,9003 bd2 ba1.2k sqft203 Courage Ln, Elizabethton, TN 37643For Sale
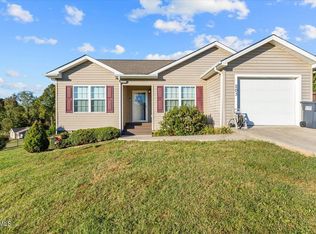 MLS ID #10002105, Matthew McCrory. TVRMLS
 - $267,5003 bd1 ba1.2k sqft407 Allen Ave, Elizabethton, TN 37643For Sale
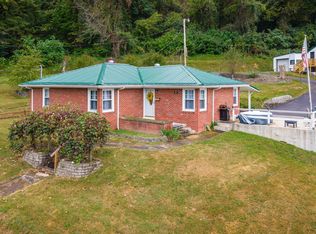 MLS ID #10001268, Sherry Ludecker. TVRMLS
 - $376,8005 bd3 ba2.3k sqft319 E Cottage Ave, Elizabethton, TN 37643For Sale
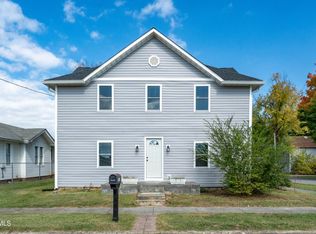 MLS ID #10002174, Corey Tittle. TVRMLS
 - $274,9093 bd2 ba1.6k sqft562 Garrison Hollow Rd, Elizabethton, TN 37643For Sale
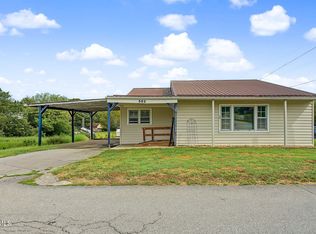 MLS ID #10001376, William Naranjo. TVRMLS
 - $425,0003 bd2 ba1.8k sqft413 W D St, Elizabethton, TN 37643For Sale
 MLS ID #247344, Deborah Short Taylor, Lake Homes Realty, LLC. UCMLS
