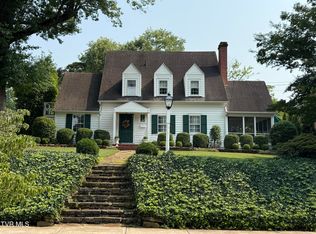
CHARM, CHARACTER & A PRIME ELIZABETHTON LOCATION! Welcome home to this charming 3-bedroom, 2-bath home in the historic district of Elizabethton! ?? Located right in the heart of town, you'll be just minutes from schools, shopping, restaurants, parks, and everything Elizabethton has to offer. The homeowner has thoughtfully upgraded and remodeled the home, blending its original charm with beautiful modern updates and conveniences. From the moment you walk in, you'll feel right at home. The welcoming front room features beautiful hardwood floors and a cozy fireplace and could be used as a living room, den or gathering space. The kitchen offers plenty of cabinet and counter space, new appliances, and a convenient dining area--perfect for morning coffee or family dinners. And wait until you see the oversized den! There's plenty of room for entertaining, relaxing or creating a home office or even a small formal dining area. You'll also find a large laundry room and two bathrooms on the main level. ?? The beautifully remodeled primary bathroom is a little retreat of its own, featuring a Jacuzzi tub, double vanity, new cabinetry and a brand-new walk-in shower. ?? Step outside onto the large back deck overlooking the fenced backyard--the perfect spot for morning coffee, grilling or enjoying those beautiful Tennessee evenings. The main level offers two bedrooms, while upstairs you'll find an additional private bedroom or flexible bonus space that could easily become a playroom, TV room, guest room or quiet retreat. ?? There's also a one-car detached garage for parking, storage or your favorite hobby. And there's MORE! ?? Downstairs is approximately 500 square feet of dry, unfinished basement space with tons of potential. Finish it out for additional living space, a workshop, home gym, storage, or whatever fits your needs! Historic charm. Thoughtful remodeling. Modern updates. Flexible spaces. Fenced yard. Detached garage. And a location that puts you close to it all.
For sale
$425,000
413 W D St, Elizabethton, TN 37643
3beds
1,880sqft
Single Family Residence
Built in 1947
0.25 Acres Lot
$-- Zestimate®
$226/sqft
$-- HOA
What's special
Cozy fireplaceOne-car detached garageFenced backyardWelcoming front roomConvenient dining areaLarge laundry roomBeautifully remodeled primary bathroom
- 22 days
- 736
- 50
Zillow last checked:
Listing updated:
Listed by:
Deborah Short Taylor,
Lake Homes Realty, LLC 866-525-3466
Source: UCMLS,MLS#: 247344
Facts & features
Interior
Bedrooms & bathrooms
- Bedrooms: 3
- Bathrooms: 2
- Full bathrooms: 2
- Main level bedrooms: 2
Primary bedroom
- Level: Main
Bedroom 2
- Level: Main
Bedroom 3
- Level: Upper
Dining room
- Level: Main
Family room
- Level: Main
Kitchen
- Level: Main
Living room
- Level: Main
Heating
- Natural Gas, Heat Pump
Cooling
- Central Air
Appliances
- Included: Dishwasher, Electric Oven, Microwave, Range Hood, Electric Water Heater
- Laundry: Main Level
Features
- New Paint, Ceiling Fan(s), Walk-In Closet(s)
- Flooring: Hardwood
- Windows: Double Pane Windows
- Basement: Unfinished
- Number of fireplaces: 1
- Fireplace features: One
Interior area
- Total structure area: 1,880
- Total interior livable area: 1,880 sqft
Video & virtual tour
Property
Parking
- Total spaces: 1
- Parking features: Garage Door Opener, Detached, RV Access/Parking
- Has garage: Yes
- Covered spaces: 1
Features
- Levels: Two
- Patio & porch: Porch, Covered, Patio, Deck
- Exterior features: Garden
- Has spa: Yes
- Spa features: Bath
Lot
- Size: 0.25 Acres
- Dimensions: 75 x 135
- Features: Cleared, Trees
Details
- Additional structures: Outbuilding
- Parcel number: 041H D 032.00
Construction
Type & style
- Home type: SingleFamily
- Property subtype: Single Family Residence
Materials
- Vinyl Siding, Frame
- Roof: Shingle
Condition
- Year built: 1947
Utilities & green energy
- Electric: Circuit Breakers
- Gas: Natural Gas
- Sewer: Public Sewer
- Water: Public
Community & HOA
Community
- Security: Smoke Detector(s)
- Subdivision: Other
HOA
- Has HOA: No
Location
- Region: Elizabethton
Financial & listing details
- Price per square foot: $226/sqft
- Tax assessed value: $144,500
- Annual tax amount: $1,415
- Date on market: 9/22/2026
- Road surface type: Paved
Estimated market value
Not available
Estimated sales range
Not available
Not available
Price history
| Date | Event | Price |
|---|---|---|
| 9/22/2026 | Listed for sale | $425,000+70%$226/sqft |
Source: TVRMLS #10001227 Report a problem | ||
| 4/24/2023 | Sold | $250,000-10.7%$133/sqft |
Source: TVRMLS #9946374 Report a problem | ||
| 2/12/2023 | Contingent | $279,800$149/sqft |
Source: TVRMLS #9946374 Report a problem | ||
| 2/9/2023 | Listed for sale | $279,800$149/sqft |
Source: TVRMLS #9946374 Report a problem | ||
| 2/2/2023 | Contingent | $279,800$149/sqft |
Source: TVRMLS #9946374 Report a problem | ||
| 1/23/2023 | Price change | $279,800-3.5%$149/sqft |
Source: TVRMLS #9946374 Report a problem | ||
| 1/5/2023 | Listed for sale | $289,800$154/sqft |
Source: TVRMLS #9946374 Report a problem | ||
| 12/13/2022 | Contingent | $289,800$154/sqft |
Source: TVRMLS #9946374 Report a problem | ||
| 12/8/2022 | Listed for sale | $289,800+87.1%$154/sqft |
Source: TVRMLS #9946374 Report a problem | ||
| 10/5/2016 | Listing removed | $154,900$82/sqft |
Source: RE/MAX CHECKMATE INC REALTORS #382009 Report a problem | ||
| 8/27/2016 | Listed for sale | $154,900+96.3%$82/sqft |
Source: RE/MAX CHECKMATE INC REALTORS #382009 Report a problem | ||
| 7/6/2000 | Sold | $78,900$42/sqft |
Source: Public Record Report a problem | ||
Public tax history
| Year | Property taxes | Tax assessment |
|---|---|---|
| 2025 | $1,416 +2.4% | $36,125 |
| 2024 | $1,384 | $36,125 |
| 2023 | $1,384 +6.4% | $36,125 |
| 2022 | $1,301 | $36,125 |
| 2021 | -- | $36,125 +36.3% |
| 2020 | $1,145 | $26,500 |
| 2019 | $1,145 +1.4% | $26,500 |
| 2018 | $1,129 0% | $26,500 |
| 2017 | $1,129 +0.7% | $26,500 +0.2% |
| 2016 | $1,121 -0.3% | $26,450 |
| 2015 | $1,124 -5.7% | $26,450 -5.3% |
| 2014 | $1,192 +2.8% | $27,925 -0.1% |
| 2013 | $1,160 +5.6% | $27,943 |
| 2012 | $1,098 -0.1% | $27,943 |
| 2011 | $1,099 -3.1% | $27,943 |
| 2010 | $1,134 +13.3% | $27,943 +13.3% |
| 2009 | $1,001 +1.5% | $24,655 |
| 2008 | $986 +3.1% | $24,655 |
| 2007 | $957 | $24,655 |
| 2006 | $957 -20.2% | $24,655 |
| 2005 | $1,198 +48.1% | $24,655 +48.1% |
| 2004 | $809 +8% | $16,648 |
| 2002 | $749 | $16,648 |
| 2001 | -- | $16,648 -75% |
| 2000 | -- | $66,590 |
Find assessor info on the county website
Monthly payment
Est. payment
Payment breakdown
Explore the cost of this home by adjusting the details. Changes won't be saved.Climate risks
Neighborhood: 37643
Nearby schools
Schools provided by the listing agent
- Elementary: Eastside Elementary School
Source: UCMLS. This data may not be complete. We recommend contacting the local school district to confirm school assignments for this home.
Similar homes
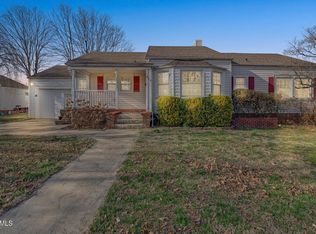
- $398,0003 bd3 ba1.8k sqft404 Allen Ave, Elizabethton, TN 37643For Sale
 MLS ID #9998284, Brian Parlier. TVRMLS
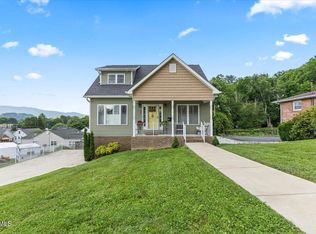
 - $380,0003 bd2 ba1.6k sqft1223 Broad St, Elizabethton, TN 37643For Sale
 MLS ID #10001560, Cherie Doyle. TVRMLS
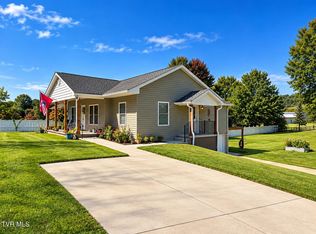
 - $399,0004 bd2 ba2.2k sqft604 Bravo St, Elizabethton, TN 37643For Sale
 MLS ID #9991652, Laura Holtsclaw. TVRMLS
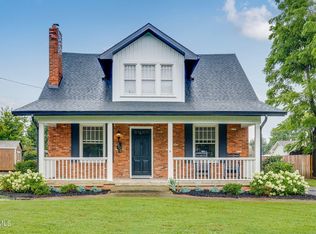
 - $499,9005 bd3 ba2.6k sqft116 W F St, Elizabethton, TN 37643For Sale
 MLS ID #9998786, Jason Blevins. TVRMLS
