Welcome to **119 Green Valley Lane**, nestled in the charming Stoney Creek community of Elizabethton, TN. Built in 1963, this classic **3-bedroom, 1.5-bath brick ranch** offers timeless character, a spacious setting, and an impressive list of recent updates.
Major improvements include a **new metal roof (October 2025), whole-house generator system (2025), new gutters, gutter guards and soffits (2025), new heat pump (2025), and new windows with a lifetime warranty**--providing peace of mind for years to come.
Situated on an **oversized, level lot at the end of a quiet dead-end street**, the property also offers beautiful mountain views and plenty of outdoor space to enjoy. Two oversized outbuildings provide tons of storage and are perfect for a workshop, hobbies, or tinkering.
Inside, the kitchen has a warm, welcoming feel with an eat-in dining area and convenient bar seating. The oversized den is a true standout, featuring a **custom marble fireplace mantel, extensive crown molding, and marble flooring**.
The home also features a **full, unfinished basement**, offering an abundance of additional space and possibilities. While unfinished, a portion is currently being utilized as an additional den/bonus area, providing flexible space for recreation, hobbies, or storage. An exterior door along the stairway provides convenient access to the rear of the home.
The main living areas feature **real hardwood floors** that could be beautifully refreshed with a new stain and polyurethane finish, and the seller is open to providing a buyer credit toward refinishing. Generous closet space, an **ensuite half bath**, and a lovely front porch add to the home's appeal.
With its combination of classic charm, substantial recent improvements, beautiful setting, abundant storage, and room to make it your own, **119 Green Valley Lane is ready to welcome its next owner home.**
All information is deemed reliable but not guaranteed. Buyer and Buyer's agent to verify all information contained herein.
For sale
Price cut: $4.1K (9/5)
$362,900
119 Green Valley Ln, Elizabethton, TN 37643
3beds
1,946sqft
Single Family Residence, Residential
Built in 1963
0.41 Acres Lot
$356,000 Zestimate®
$186/sqft
$-- HOA
What's special
Beautiful mountain viewsLovely front porchEnsuite half bathNew metal roofCustom marble fireplace mantelOversized denConvenient bar seating
- 54 days
- 696
- 31
Zillow last checked:
Listing updated:
Listed by:
Michelle Dotson 423-773-8703,
Coldwell Banker Security Real Estate 423-282-2595,
Jacque Lowe 423-791-4410,
Coldwell Banker Security Real Estate
Source: TVRMLS,MLS#: 9999730
Facts & features
Interior
Bedrooms & bathrooms
- Bedrooms: 3
- Bathrooms: 2
- Full bathrooms: 2
Primary bedroom
- Level: First
Bedroom 2
- Level: First
Bedroom 3
- Level: First
Bathroom 1
- Level: First
Bathroom 2
- Level: First
Den
- Level: First
Kitchen
- Level: First
Laundry
- Level: First
Living room
- Level: First
Heating
- Central, Heat Pump
Cooling
- Central Air, Heat Pump
Appliances
- Included: Built-In Electric Oven, Cooktop, Dishwasher, Microwave, Refrigerator
- Laundry: Electric Dryer Hookup, Washer Hookup
Features
- Master Downstairs, Built-in Features, Eat-in Kitchen, Entrance Foyer, Kitchen/Dining Combo
- Flooring: Hardwood, Marble, Vinyl
- Windows: Double Pane Windows
- Basement: Block,Full,Unfinished
- Number of fireplaces: 1
- Fireplace features: Den, Living Room, Marble
Interior area
- Total structure area: 3,254
- Total interior livable area: 1,946 sqft
Property
Parking
- Parking features: Driveway, Asphalt
- Has uncovered spaces: Yes
Features
- Levels: One
- Stories: 1
- Patio & porch: Back, Covered, Front Porch
Lot
- Size: 0.41 Acres
- Dimensions: 100 x 180.7
- Topography: Cleared, Level
Details
- Additional structures: Outbuilding, Shed(s)
- Parcel number: 035c A 036.00
- Zoning: Residential
- Other equipment: Generator
Construction
Type & style
- Home type: SingleFamily
- Architectural style: Ranch
- Property subtype: Single Family Residence, Residential
Materials
- Brick, Vinyl Siding
- Foundation: Block
- Roof: Metal
Condition
- Above Average
- New construction: No
- Year built: 1963
Utilities & green energy
- Sewer: Septic Tank
- Water: Public
- Utilities for property: Electricity Connected, Phone Connected, Water Connected, Cable Connected
Community & HOA
Community
- Subdivision: Not Listed
HOA
- Has HOA: No
- Amenities included: Landscaping
Location
- Region: Elizabethton
Financial & listing details
- Price per square foot: $186/sqft
- Tax assessed value: $154,100
- Annual tax amount: $840
- Date on market: 8/19/2026
- Listing terms: Cash,Conventional,FHA,VA Loan
- Electric utility on property: Yes
Estimated market value
$356,000
$338,000 - $374,000
$1,867/mo
Price history
| Date | Event | Price |
|---|---|---|
| 9/5/2026 | Price change | $362,900-1.1%$186/sqft |
Source: TVRMLS #9999730 Report a problem | ||
| 8/26/2026 | Price change | $367,000-2.1%$189/sqft |
Source: TVRMLS #9999730 Report a problem | ||
| 8/19/2026 | Listed for sale | $374,900+368.6%$193/sqft |
Source: TVRMLS #9999730 Report a problem | ||
| 5/12/2003 | Sold | $80,000$41/sqft |
Source: Public Record Report a problem | ||
| 11/8/2001 | Sold | $80,000$41/sqft |
Source: Public Record Report a problem | ||
Public tax history
| Year | Property taxes | Tax assessment |
|---|---|---|
| 2025 | $840 | $38,525 |
| 2024 | $840 | $38,525 |
| 2023 | $840 +7.4% | $38,525 |
| 2022 | $782 | $38,525 |
| 2021 | -- | $38,525 +24.3% |
| 2020 | $766 | $31,000 |
| 2019 | $766 | $31,000 |
| 2018 | $766 0% | $31,000 |
| 2017 | $766 +0.8% | $31,000 |
| 2016 | $760 +0.1% | $31,000 |
| 2015 | $760 -2.3% | $31,000 -2.3% |
| 2014 | $777 +5.1% | $31,725 0% |
| 2013 | $739 +8.4% | $31,729 |
| 2012 | $682 -0.1% | $31,729 |
| 2011 | $683 -5.6% | $31,729 |
| 2010 | $723 +19.6% | $31,729 +19.6% |
| 2009 | $605 +2.7% | $26,527 |
| 2008 | $589 +5.7% | $26,527 |
| 2007 | $557 | $26,527 |
| 2006 | $557 -18% | $26,527 |
| 2005 | $679 +23.4% | $26,527 +23.4% |
| 2004 | $550 +25.2% | $21,497 +8.6% |
| 2002 | $439 | $19,797 |
| 2001 | -- | $19,797 -75% |
| 2000 | -- | $79,098 |
Find assessor info on the county website
Monthly payment
Est. payment
Payment breakdown
Explore the cost of this home by adjusting the details. Changes won't be saved.Climate risks
Neighborhood: Hunter
Nearby schools
Schools provided by the listing agent
- Elementary: Hunter
- Middle: Hunter
- High: Unaka
Source: TVRMLS. This data may not be complete. We recommend contacting the local school district to confirm school assignments for this home.
- $215,500-- bd1 ba1.2k sqft123 Green Valley Ln, Elizabethton, TN 37643Off Market
- $273,200-- bd1 ba1.6k sqft115 Green Valley Ln, Elizabethton, TN 37643Off Market
- $261,600-- bd2 ba1.8k sqft110 Emily Dr, Elizabethton, TN 37643Off Market
- $197,800-- bd1 ba1.4k sqft106 Emily Dr, Elizabethton, TN 37643Off Market
Similar homes
- $329,9003 bd3 ba1.6k sqft138 Ranger Dr, Elizabethton, TN 37643For Sale
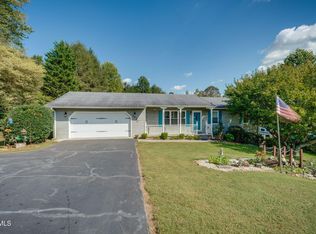 MLS ID #10001963, David Collins. TVRMLS
 - $380,0003 bd2 ba1.6k sqft1223 Broad St, Elizabethton, TN 37643For Sale
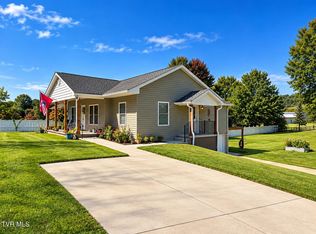 MLS ID #10001560, Cherie Doyle. TVRMLS
 - $364,0003 bd3 ba1.3k sqft118 Ranger Dr, Elizabethton, TN 37643For Sale
 MLS ID #9996365, Linda Whitehead. TVRMLS
 - $349,9003 bd2 ba2.2k sqft186 Fitzsimmons Hill Rd, Elizabethton, TN 37643For Sale
 MLS ID #9999312, Deborah Sutherland. TVRMLS
 - $425,0003 bd2 ba1.8k sqft413 W D St, Elizabethton, TN 37643For Sale
 MLS ID #247344, Deborah Short Taylor, Lake Homes Realty, LLC. UCMLS
