Completely renovated, secluded, and sitting on approximately half an acre--this Elizabethton home is ready for its next chapter! This 3-bedroom, 2-bath home has been extensively updated from top to bottom, with virtually every major mechanical system touched during the renovation. The result is a home that offers the character of an established property with the peace of mind of extensive improvements.
Tucked away among mature trees, the property offers a private setting while still being conveniently located in Elizabethton. Inside, you'll find comfortable living spaces, three bedrooms, two bathrooms, and tons of storage throughout. Step outside onto the spacious deck overlooking the fenced backyard--perfect for relaxing, entertaining, or enjoying the peaceful surroundings.
The property also includes an additional lot, bringing the total land to approximately half an acre. Come see all that has been done and discover the privacy this Elizabethton property has to offer! Information taken from 3rd party sources, it is the buyer's responsibility to verify. lot lines are approximate.
For sale
Price cut: $10K (10/15)
$260,000
181 Smith Ave, Elizabethton, TN 37643
3beds
2,808sqft
Single Family Residence, Residential
Built in 1978
0.52 Acres Lot
$255,500 Zestimate®
$93/sqft
$-- HOA
What's special
Private settingCompletely renovatedOverlooking the fenced backyardThree bedroomsExtensively updatedTwo bathroomsSpacious deck
- 43 days
- 1,759
- 213
Zillow last checked:
Listing updated:
Listed by:
Dale Slivka 216-570-5097,
KW Johnson City 423-433-6500
Source: TVRMLS,MLS#: 10000514
Facts & features
Interior
Bedrooms & bathrooms
- Bedrooms: 3
- Bathrooms: 2
- Full bathrooms: 2
Heating
- Heat Pump
Cooling
- Heat Pump
Appliances
- Included: Dishwasher, Electric Range, Microwave
- Laundry: Electric Dryer Hookup, Washer Hookup
Features
- Eat-in Kitchen, Kitchen/Dining Combo, Remodeled
- Flooring: Hardwood, Laminate
- Basement: Finished,Full
Interior area
- Total structure area: 2,808
- Total interior livable area: 2,808 sqft
- Finished area below ground: 1,404
Property
Parking
- Total spaces: 1
- Parking features: Asphalt, Attached
- Has attached garage: Yes
- Carport spaces: 1
Features
- Levels: One
- Stories: 1
- Patio & porch: Covered, Front Patio, Front Porch, Porch
- Fencing: Back Yard
Lot
- Size: 0.52 Acres
- Topography: Rolling Slope
Details
- Parcel number: 034b A 009.00
- Zoning: Residential
Construction
Type & style
- Home type: SingleFamily
- Architectural style: Raised Ranch
- Property subtype: Single Family Residence, Residential
Materials
- Brick
- Roof: Asphalt
Condition
- Updated/Remodeled,Above Average
- New construction: No
- Year built: 1978
Utilities & green energy
- Sewer: Private Sewer
- Water: Public
Community & HOA
Community
- Subdivision: Biltmore Addition
HOA
- Has HOA: No
Location
- Region: Elizabethton
Financial & listing details
- Price per square foot: $93/sqft
- Tax assessed value: $133,100
- Annual tax amount: $725
- Date on market: 9/4/2026
- Listing terms: Cash,Conventional,FHA,VA Loan
Estimated market value
$255,500
$243,000 - $268,000
$1,482/mo
Price history
| Date | Event | Price |
|---|---|---|
| 10/15/2026 | Price change | $260,000-3.7%$93/sqft |
Source: TVRMLS #10000514 Report a problem | ||
| 10/2/2026 | Price change | $270,000-1.8%$96/sqft |
Source: TVRMLS #10000514 Report a problem | ||
| 9/23/2026 | Price change | $275,000-3.5%$98/sqft |
Source: TVRMLS #10000514 Report a problem | ||
| 9/4/2026 | Listed for sale | $284,900+374.7%$101/sqft |
Source: TVRMLS #10000514 Report a problem | ||
| 9/12/2024 | Sold | $60,018-32.4%$21/sqft |
Source: Public Record Report a problem | ||
| 10/21/2022 | Sold | $88,845-20.5%$32/sqft |
Source: Public Record Report a problem | ||
| 2/12/2020 | Listing removed | -- |
Source: Auction.com Report a problem | ||
| 1/29/2020 | Listed for sale | -- |
Source: Auction.com Report a problem | ||
| 3/16/2018 | Listing removed | $111,697+24.1%$40/sqft |
Source: Auction.com Report a problem | ||
| 3/9/2018 | Listed for sale | -- |
Source: Auction.com Report a problem | ||
| 5/21/2013 | Sold | $90,000+0.1%$32/sqft |
Source: TVRMLS #325015 Report a problem | ||
| 9/18/2012 | Listed for sale | $89,900$32/sqft |
Source: RANDALL BIRCHFIELD REAL ESTATE #325015 Report a problem | ||
Public tax history
| Year | Property taxes | Tax assessment |
|---|---|---|
| 2025 | $725 | $33,275 |
| 2024 | $725 | $33,275 |
| 2023 | $725 +7.4% | $33,275 |
| 2022 | $675 | $33,275 |
| 2021 | -- | $33,275 +21.2% |
| 2020 | $678 | $27,450 |
| 2019 | $678 | $27,450 |
| 2018 | $678 +0% | $27,450 |
| 2017 | $678 +2.7% | $27,450 +1.9% |
| 2016 | $660 0% | $26,950 |
| 2015 | $660 -0.2% | $26,950 -0.2% |
| 2014 | $662 +5.1% | $27,000 0% |
| 2013 | $629 +8.4% | $27,012 |
| 2012 | $581 -0.1% | $27,012 |
| 2011 | $582 -5.6% | $27,012 |
| 2010 | $616 +19% | $27,012 +19% |
| 2009 | $518 +2.7% | $22,703 |
| 2008 | $504 +5.7% | $22,703 |
| 2007 | $477 | $22,703 |
| 2006 | $477 -18% | $22,703 |
| 2005 | $581 +9.5% | $22,703 +9.5% |
| 2004 | $531 +15.3% | $20,736 |
| 2002 | $460 | $20,736 +0.1% |
| 2001 | -- | $20,705 -75% |
| 2000 | -- | $82,821 |
Find assessor info on the county website
Monthly payment
Est. payment
Payment breakdown
Explore the cost of this home by adjusting the details. Changes won't be saved.Climate risks
Neighborhood: Biltmore
Nearby schools
Schools provided by the listing agent
- Elementary: Keenburg
- Middle: Keenburg
- High: Unaka
Source: TVRMLS. This data may not be complete. We recommend contacting the local school district to confirm school assignments for this home.
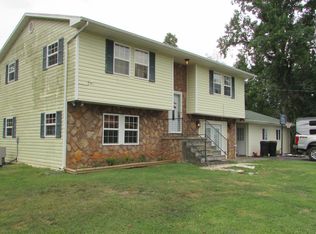

Similar homes
- $290,0003 bd2 ba1.4k sqft263 Big Springs Rd, Elizabethton, TN 37643For Sale
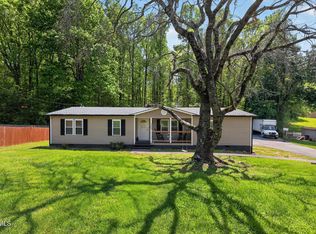 MLS ID #9998097, Logan Shipley. TVRMLS
 - $340,0004 bd3 ba2k sqft164 Carden Dr, Elizabethton, TN 37643For Sale
 MLS ID #10000419, Corey McPherson. TVRMLS
 - $259,0003 bd2 ba1.7k sqft6539 Big Dry Run Rd, Butler, TN 37640For Sale
 MLS ID #9999071, Mina P. Norfleet. TVRMLS
 - $287,0004 bd2 ba2.3k sqft317 McClelland St, Bluff City, TN 37618For Sale
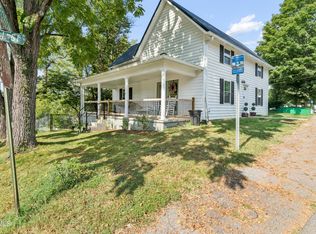 MLS ID #10000486, Carrie Cope. TVRMLS
