Skip main navigation
Sold for $265,000
  • $265,000

    409 W D St, Elizabethton, TN 37643

    4beds
    2,298sqft
    Single Family Residence, Residential
    Built in 1937
    10,454.4 Square Feet Lot
    $314,900 Zestimate®
    $115/sqft
    $2,157 Estimated rent

    Home value

    $314,900

    $293,000 - $334,000

    $2,157/mo

    Zestimate® history
    Loading
    Loading...

    Owner options

    List your home for rent

    $2,157/mo

    Rent Zestimate®

    Find your next renter with Zillow Rental Manager. Plus, with online applications, you can quickly screen prospective tenants – for free.

    Learn more

    $2,157/mo

    Rent Zestimate®

    Refinance and save

    $1,525/mo

    Est. payment

    Refinancing to a lower rate could help reduce your monthly payments and save thousands over the life of the loan.

    See today's rates

    $1,525/mo

    Est. payment

    Explore your selling options

    Work with a Zillow partner agent

    Leverage their expertise and Zillow's premium Showcase listings to get your home seen by more buyers.

    Get started

    List with your own agent

    Get your home in front of millions of buyers by listing it on Zillow.

    Learn how to do it

    Sell it yourself

    Take full control of how buyers see your home on Zillow by listing For Sale by Owner (FSBO).

    List your home

    What's special

    Unfinished basementEfficient natural gas heatingWell-laid floor planQuiet tree-lined streetsNatural lightHidden storage spacesFlex space
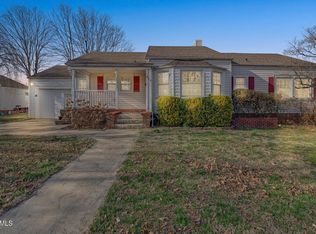
    One of the most sought-after neighborhoods, the letter streets are nestled in the west-end of Elizabethton. This spacious four bedroom, two bathroom home is tucked among the quiet tree-lined streets and sidewalks between TADugger and Elizabethton High School, yet moments from Historic Downtown and all the city has to offer. Charm abounds with thoughtful craftsmanship evidenced throughout. Well-laid floor plan, abundance of natural light, efficient natural gas heating, and the sheer size of bedrooms plus hidden storage spaces are but a few favorite features. True main-level living that also hosts a flex space providing access to both the brick carport/patio area and covered back porch overlooking level, fenced, backyard. Concrete area between two trees poured for dinner parties beneath stars and twinkling string lights. Back inside, the unfinished basement is almost hidden behind one of the home's original doors. Buyer/Buyer's Agent to verify all information contained herein.

    Zillow last checked:

    Listing updated:

    Listed by:

    Elizabeth Snyder,

    Hurd Realty, LLC

    Bought with:

    Stacey Proffitt, 353931

    Hurd Realty, LLC

    Source: TVRMLS,MLS#: 9953237

    Facts & features

    Interior

    Bedrooms & bathrooms
    • Bedrooms: 4
    • Bathrooms: 2
    • Full bathrooms: 2
    Heating
    • Natural Gas
    Cooling
    • Ceiling Fan(s), Central Air
    Appliances
    • Included: Dryer, Electric Range, Refrigerator, Washer
    • Laundry: Electric Dryer Hookup, Washer Hookup
    Features
    • 2+ Person Tub, Built-in Features, Entrance Foyer, Pantry, Remodeled, Shower Only, Soaking Tub, Walk-In Closet(s)
    • Flooring: Hardwood, Vinyl
    • Doors: Storm Door(s)
    • Windows: Storm Window(s)
    • Basement: Concrete,Dirt Floor,Interior Entry,Unfinished
    • Number of fireplaces: 1
    • Fireplace features: Brick, Living Room
    Interior area
    • Total structure area: 2,808
    • Total interior livable area: 2,298 sqft

    Property

    Parking
    • Total spaces: 1
    • Parking features: Carport
    • Carport spaces: 1
    Features
    • Levels: Two
    • Stories: 2
    • Patio & porch: Covered, Front Porch, Rear Porch
    • Fencing: Back Yard,Full
    • Has view: Yes
    • View description: Mountain(s)
    Lot
    • Size: 10,454 sqft
    • Dimensions: 75 x 130M
    • Topography: Cleared, Level, Sloped
    Details
    • Additional structures: Storage
    • Parcel number: 041h D 030.00
    • Zoning: Residential

    Construction

    Type & style
    • Home type: SingleFamily
    • Architectural style: Cape Cod
    • Property subtype: Single Family Residence, Residential
    Materials
    • Brick, Metal Siding, Plaster
    • Roof: Shingle
    Condition
    • Updated/Remodeled,Above Average
    • New construction: No
    • Year built: 1937

    Utilities & green energy

    • Sewer: Public Sewer
    • Water: Public

    Community & neighborhood

    Security
    • Security features: Smoke Detector(s)
    Community
    • Community features: Sidewalks, Curbs
    Location
    • Region: Elizabethton
    • Subdivision: Castle Court Replat

    Other

    Other facts
    • Listing terms: Cash,Conventional

    Price history

    DateEventPrice
    7/24/2023Sold$265,000+0.8%$115/sqft
    Source: TVRMLS #9953237 Report a problem
    6/20/2023Listed for sale$263,000+7.3%$114/sqft
    Source: TVRMLS #9953237 Report a problem
    6/13/2022Sold$245,000-2%$107/sqft
    Source: TVRMLS #9937674 Report a problem
    5/14/2022Contingent$249,900$109/sqft
    Source: TVRMLS #9937674 Report a problem
    5/10/2022Listed for sale$249,900+122.1%$109/sqft
    Source: TVRMLS #9937674 Report a problem
    9/14/2015Sold$112,500+30.8%$49/sqft
    Source: Public Record Report a problem
    3/5/2015Sold$86,000$37/sqft
    Source: Public Record Report a problem

    Public tax history

    YearProperty taxesTax assessment
    2025$1,450 +2.3%$37,000
    2024$1,417 $37,000
    2023$1,417 +6.4%$37,000
    2022$1,332 $37,000
    2021-- $37,000 +34.9%
    2020$1,185 $27,425
    2019$1,185 +1.4%$27,425
    2018$1,168 +0%$27,425
    2017$1,168 +0.4%$27,425
    2016$1,163 -0.2%$27,425
    2015$1,166 +4.9%$27,425 +5.4%
    2014$1,111 +2.9%$26,025 0%
    2013$1,080 +5.6%$26,033
    2012$1,023 -0.1%$26,033
    2011$1,024 -3.1%$26,033
    2010$1,057 +13.8%$26,033 +13.8%
    2009$929 +1.5%$22,886
    2008$915 +3.1%$22,886
    2007$888 $22,886
    2006$888 -20.2%$22,886
    2005$1,112 +79.4%$22,886 +79.4%
    2004$620 +8%$12,758
    2002$574 $12,758 -0.4%
    2001-- $12,812 -75%
    2000-- $51,249

    Find assessor info on the county website

    Neighborhood: 37643

    Nearby schools

    GreatSchools rating
    Schools provided by the listing agent
    • Elementary: West Side
    • Middle: T A Dugger
    • High: Elizabethton

    Source: TVRMLS. This data may not be complete. We recommend contacting the local school district to confirm school assignments for this home.

    Get pre-qualified for a loan
    At Zillow Home Loans, we can pre-qualify you in as little as 5 minutes with no impact to your credit score.

    An equal housing lender. NMLS #10287.