Skip main navigation
Closed
  • Price Unknown

    311 W Montgomery Pl, Post Falls, ID 83854

    4beds
    3baths
    3,784sqft
    Single Family Residence
    Built in 1942
    1.07 Acres Lot
    $613,900 Zestimate®
    $--/sqft
    $3,734 Estimated rent

    Home value

    $613,900

    $571,000 - $663,000

    $3,734/mo

    Zestimate® history
    Loading
    Loading...

    Owner options

    List your home for rent

    $3,734/mo

    Rent Zestimate®

    Find your next renter with Zillow Rental Manager. Plus, with online applications, you can quickly screen prospective tenants – for free.

    Learn more

    $3,734/mo

    Rent Zestimate®

    Refinance and save

    Refinancing to a lower rate could help reduce your monthly payments and save thousands over the life of the loan.

    See today's rates

    Explore your selling options

    Work with a Zillow partner agent

    Leverage their expertise and Zillow's premium Showcase listings to get your home seen by more buyers.

    Get started

    List with your own agent

    Get your home in front of millions of buyers by listing it on Zillow.

    Learn how to do it

    Sell it yourself

    Take full control of how buyers see your home on Zillow by listing For Sale by Owner (FSBO).

    List your home

    What's special

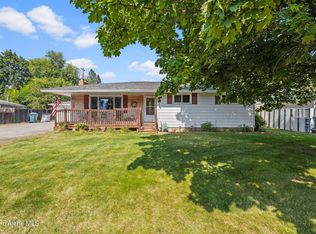
    ONE OF A KIND Listing in Post Falls! This custom colonial-style home sits on over an acre of meticulously maintained land and offers over 3,700 sq ft of living space. Experience the charm of country living while being within walking distance to schools and restaurants. The home features a main floor master bedroom, three large bedrooms upstairs (including another master), and a bonus room both downstairs and above the garage. With ample space and unique character, this house is ready to become your personal paradise. There's also plenty of room for a shop!

    Zillow last checked:

    Listing updated:

    Listed by:

    Chelsey Fanning 208-755-6079,

    Silvercreek Realty Group, LLC

    Bought with:

    Chelsey Fanning, SP47170

    Silvercreek Realty Group, LLC

    Source: Coeur d'Alene MLS,MLS#: 24-8594MLS Logo

    Facts & features

    Interior

    Bedrooms & bathrooms
    • Bedrooms: 4
    • Bathrooms: 3
    • Main level bathrooms: 1
    • Main level bedrooms: 1
    Heating
    • Natural Gas, Wood Stove, Electric, Wood, Radiant
    Appliances
    • Included: Gas Water Heater, Refrigerator, Freezer, Disposal, Dishwasher
    • Laundry: Washer Hookup
    Features
    • Fireplace
    • Flooring: Wood, Carpet
    • Basement: Partially Finished
    • Has fireplace: Yes
    • Fireplace features: Wood Burning Stove
    • Common walls with other units/homes: No Common Walls
    Interior area
    • Total structure area: 3,784
    • Total interior livable area: 3,784 sqft

    Property

    Features
    • Exterior features: Garden, Rain Gutters, Lawn
    • Has view: Yes
    • View description: City
    Lot
    • Size: 1.07 Acres
    • Features: Open Lot, Level
    • Residential vegetation: Fruit Trees
    Details
    • Parcel number: P0600002011A
    • Zoning: Res

    Construction

    Type & style
    • Home type: SingleFamily
    • Property subtype: Single Family Residence
    Materials
    • Frame
    • Foundation: Concrete Perimeter
    • Roof: Composition
    Condition
    • Year built: 1942

    Utilities & green energy

    • Sewer: Public Sewer
    • Water: Public

    Community & HOA

    Community
    • Subdivision: Cherry
    HOA
    • Has HOA: No
    Location
    • Region: Post Falls

    Financial & listing details

    • Tax assessed value: $526,026
    • Annual tax amount: $2,039
    • Date on market: 8/30/2024
    • Road surface type: Paved

    Price history

    DateEventPrice
    10/31/2024Sold--
    Source: Coeur d'Alene MLS #24-8594 Report a problem
    10/2/2024Pending sale$549,900$145/sqft
    Source: Coeur d'Alene MLS #24-8594 Report a problem
    9/20/2024Price change$549,900-5.2%$145/sqft
    Source: Coeur d'Alene MLS #24-8594 Report a problem
    8/30/2024Listed for sale$579,900$153/sqft
    Source: Coeur d'Alene MLS #24-8594 Report a problem

    Public tax history

    YearProperty taxesTax assessment
    2025$2,148 -2.9%$401,026 +0.3%
    2024$2,213 +8.5%$399,686 -10.7%
    2023$2,040 -28.7%$447,739 -3.7%
    2022$2,859 +3.8%$464,989 +17.3%
    2021$2,755 +5.5%$396,298 +16%
    2020$2,611 +65.3%$341,518 +11.5%
    2019$1,580 -39.5%$306,258 +45.5%
    2018$2,611 +70.3%$210,428 +7.6%
    2017$1,533 +4.7%$195,648 +10.9%
    2016$1,464 -9.3%$176,347 -5.1%
    2015$1,615 $185,750 +9.5%
    2013$1,615 $169,652 -0.5%
    2012-- $170,522 -5.6%
    2011-- $180,557 -1.8%
    2010-- $183,860
    Find assessor info on the county website

    Neighborhood: 83854

    Nearby schools

    GreatSchools rating
    Sell for more on Zillow
    Get a Zillow Showcase℠ listing at no additional cost and you could sell for .
    $613,900
    2% more
    +$12,278
    With Zillow Showcase(estimated)
    $626,178