Located in the heart of Post Falls, this inviting 4-bedroom, 2-bath home offers space, comfort, and versatility. Upstairs features beautiful hardwood floors, a cozy wood-burning fireplace, a primary bedroom with a convenient 1/4 bath, plus two additional bedrooms with new LVP flooring. The partially finished basement provides even more living space with abundant storage, a den/entertainment room, and an additional primary suite featuring a walk-in closet, spacious bathroom, and relaxing jetted tub. Outside, enjoy the spacious, fully fenced backyard and covered back porch, perfect for relaxing or entertaining. A detached 2-car garage offers plenty of parking and storage. Newer windows and roof provide added peace of mind. Conveniently located near shopping, dining, parks, and all that Post Falls has to offer. Don' miss this opportunity!
Active
$450,000
316 W Montgomery Pl, Post Falls, ID 83854
4beds
3baths
2,288sqft
Single Family Residence
Built in 1965
10,018 Square Feet Lot
$-- Zestimate®
$197/sqft
$-- HOA
What's special
Cozy wood-burning fireplacePartially finished basementAbundant storageNewer windowsBeautiful hardwood floorsNew lvp flooringWalk-in closet
- 2 days
- 428
- 43
Likely to sell faster than
Zillow last checked:
Listing updated:
Listed by:
Stacy Jacobsen 509-435-8752,
Coldwell Banker Tomlinson
Source: Coeur d'Alene MLS,MLS#: 26-8847
Facts & features
Interior
Bedrooms & bathrooms
- Bedrooms: 4
- Bathrooms: 3
- Main level bathrooms: 2
- Main level bedrooms: 3
Heating
- Natural Gas, Wood, Forced Air, Furnace
Appliances
- Included: Refrigerator, Microwave, Disposal, Dishwasher, Cooktop
- Laundry: Washer Hookup
Features
- Fireplace, High Speed Internet
- Flooring: Laminate, Carpet, LVP
- Basement: Partially Finished
- Has fireplace: Yes
- Common walls with other units/homes: No Common Walls
Interior area
- Total structure area: 2,288
- Total interior livable area: 2,288 sqft
Property
Parking
- Parking features: Garage - Attached
- Has attached garage: Yes
Features
- Exterior features: Rain Gutters, Lawn
- Has spa: Yes
- Spa features: Bath
- Has view: Yes
- View description: Neighborhood
Lot
- Size: 10,018 Square Feet
- Features: Level, Cul-De-Sac
Details
- Additional structures: Shed(s)
- Parcel number: P06000020070
- Zoning: RES
Construction
Type & style
- Home type: SingleFamily
- Property subtype: Single Family Residence
Materials
- Concrete
- Foundation: Concrete Perimeter
- Roof: Composition
Condition
- Year built: 1965
Utilities & green energy
- Sewer: Public Sewer
- Water: Public
Community & HOA
Community
- Subdivision: N/A
HOA
- Has HOA: No
Location
- Region: Post Falls
Financial & listing details
- Price per square foot: $197/sqft
- Tax assessed value: $436,740
- Annual tax amount: $1,692
- Date on market: 8/28/2026
- Road surface type: Paved
Estimated market value
Not available
Estimated sales range
Not available
Not available
Price history
| Date | Event | Price |
|---|---|---|
| 8/28/2026 | Listed for sale | $450,000$197/sqft |
Source:  Coeur d'Alene MLS #26-8847 Report a problem Coeur d'Alene MLS #26-8847 Report a problem | ||
Public tax history
| Year | Property taxes | Tax assessment |
|---|---|---|
| 2025 | $1,692 +5.1% | $311,740 +8.9% |
| 2024 | $1,610 +7.6% | $286,190 -11.4% |
| 2023 | $1,496 -29.3% | $323,059 -5.1% |
| 2022 | $2,118 +10.7% | $340,309 +9.1% |
| 2021 | $1,913 +10% | $311,880 +17.7% |
| 2020 | $1,739 +33.6% | $265,080 +12.9% |
| 2019 | $1,302 -25.1% | $234,840 +30.9% |
| 2018 | $1,739 +35.3% | $179,430 +10.5% |
| 2017 | $1,286 +6.4% | $162,320 +12.9% |
| 2016 | $1,209 -5.1% | $143,730 +4.5% |
| 2015 | $1,274 | $137,520 +10.4% |
| 2013 | $1,274 | $124,590 +1.3% |
| 2012 | -- | $122,960 -8.8% |
| 2011 | -- | $134,820 -7.1% |
| 2010 | -- | $145,150 |
Find assessor info on the county website
Monthly payment
Est. payment
Payment breakdown
Explore the cost of this home by adjusting the details. Changes won't be saved.Climate risks
Neighborhood: 83854
Similar homes
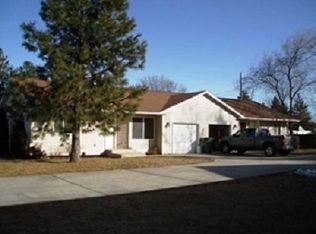
- $439,9004 bd2 ba1.7k sqft305 E 15th Ave, Post Falls, ID 83854For Sale
 MLS ID #26-8844, Will Rhodes, Keller Williams Realty Coeur d'Alene. Coeur d'Alene MLS
 - $499,9004 bd3 ba2.4k sqft1510 E 2nd Ave, Post Falls, ID 83854For Sale
 MLS ID #26-8841, Bonnie Martinelli, Silvercreek Realty Group, LLC. Coeur d'Alene MLS
 - $459,0005 bd2 ba2.2k sqft920 N William St, Post Falls, ID 83854For Sale
 MLS ID #26-7113, Natalie Velin, Keller Williams Realty Coeur d'Alene. Coeur d'Alene MLS
 - $479,0003 bd3 ba1.5k sqft2983 N Alfalfa Loop, Post Falls, ID 83854For Sale
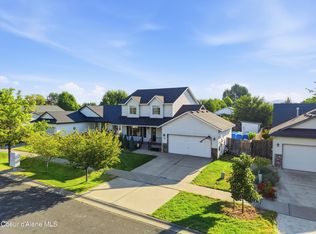 MLS ID #26-8794, Reed K Wilson, REAL BROKER LLC. Coeur d'Alene MLS
 - $395,0003 bd2 ba1.5k sqft202 N Handy St, Post Falls, ID 83854For Sale
 MLS ID #20262120, Chad Salsbury, WINDERMERE HAYDEN LLC. SELMLS
 - $599,0003 bd2 ba2.2k sqft1208 S Breezy Way, Post Falls, ID 83854For SaleMLS ID #20262127, Will Webberley, HEART AND HOMES NW REALTY. SELMLS
- $459,9003 bd2 ba1.2k sqft1704 N Trellis Ct, Post Falls, ID 83854For SaleMLS ID #20262048, Angie Dethloff, CENTURY 21 BEUTLER & ASSOCIATES. SELMLS
