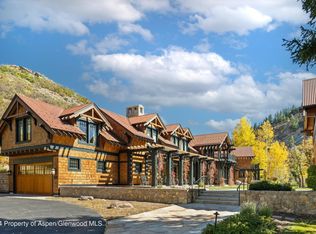
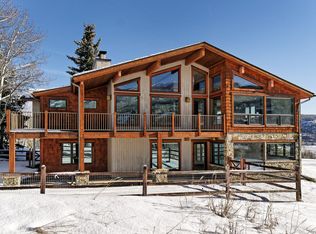
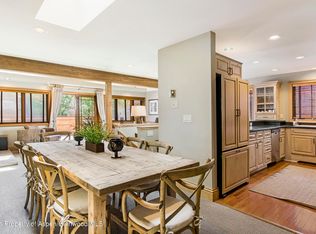
A modernist take on a mountain ski chalet designed by the principles of the Bauhaus architectural era, this residence is the perfect year-round rental for the outdoors, art, and entertainment enthusiast. Located in the coveted West End neighborhood, and a stone's throw from the Aspen Institute, Music Tent, Triangle Park, downtown Aspen, this home offers easy access to all four ski mountains and has everything one needs out the front door. The three bedroom, three bath cedar-clad house exemplifies the fundamentals of the Bauhaus movement--simplicity, openness and efficiency. An open living concept features a kitchen with scullery, and dining area with seating up to six. Spacious and bright living area features gas fireplace, an abundance of cabinets, built-in shelves, and smart TV. Slidingglass doors open to an overly spacious wrap-around patio with dining tables, and a beautifully landscaped shared yard with mountain views. The lower level encompass sliding doors in two of the bedrooms out to the patio, ensuite bath in principal bedroom, and a third bedroom equipped as a 'work from home' office. glass doors open to an overly spacious wrap-around patio with dining tables, and a beautifully landscaped shared yard with mountain views. The lower level encompass sliding doors in two of the bedrooms out to the patio, ensuite bath in principal bedroom, and a third bedroom equipped as a "work from home" office.
House for rent
$25,000/moFees may apply
311 W North St #A, Aspen, CO 81611
3beds
1,928sqft
Price may not include required fees and charges. Learn more|
Singlefamily
Available now
What's special
Gas fireplaceBuilt-in shelvesKitchen with sculleryOpen living conceptAbundance of cabinetsSmart tv
- 171 days |
- -- |
- -- |
Zillow last checked:
Listing updated:
Travel times

Let’s turn your rent into credit progress
Build credit history with every on-time payment and get credit for the payment you’re already making.
Facts & features
Interior
Bedrooms & bathrooms
- Bedrooms: 3
- Bathrooms: 3
- Full bathrooms: 3
Interior area
- Total interior livable area: 1,928 sqft
Property
Parking
- Details: Contact manager
Details
- Parcel number: 273512416004
Construction
Type & style
- Home type: SingleFamily
- Property subtype: SingleFamily
Condition
- Year built: 1963
Community & HOA
Location
- Region: Aspen
Financial & listing details
- Lease term: Contact For Details
Nearby apartments for rent
Price history
| Date | Event | Price |
|---|---|---|
| 9/25/2025 | Listed for rent | $25,000$13/sqft |
Source:  Douglas Elliman Report a problem Douglas Elliman Report a problem | ||
| 9/25/2025 | Listing removed | $25,000$13/sqft |
Source: Douglas Elliman Report a problem | ||
| 8/1/2025 | Listed for rent | $25,000$13/sqft |
Source: Douglas Elliman Report a problem | ||
| 7/23/2025 | Listing removed | $25,000$13/sqft |
Source: Douglas Elliman Report a problem | ||
| 9/30/2024 | Listed for rent | $25,000$13/sqft |
Source: Douglas Elliman Report a problem | ||
| 9/10/2024 | Listing removed | $25,000$13/sqft |
Source: Douglas Elliman Report a problem | ||
| 1/2/2024 | Listed for rent | $25,000$13/sqft |
Source: Douglas Elliman Report a problem | ||
| 1/2/2024 | Listing removed | -- |
Source: Zillow Rentals Report a problem | ||
| 7/23/2022 | Listed for rent | $25,000$13/sqft |
Source: Douglas Elliman #AGS176139 Report a problem | ||
Neighborhood: 81611
Nearby schools
GreatSchools rating
- 8/10Aspen Elementary SchoolGrades: PK-4Distance: 1.4 mi
- 5/10Aspen Middle SchoolGrades: 5-8Distance: 1.4 mi
- 9/10Aspen High SchoolGrades: 9-12Distance: 1.4 mi