New construction! Welcome to the Ridge, where you can own this magnificent and spacious 1616 square foot home with 3 bedrooms and 2 full bathrooms. Close to dining and shopping and in close proximity to metro areas around Battle Creek. The layout is open and spacious, great room with big windows, fireplace and beautiful kitchen. The quality of the finish is first class, Including hardwood floors, tile in baths and laundry, granite countertops and masonry and maintenance free exteriors. Large 2 car garage with storage. All brand new with options for customization. More info: https://www.thepreservecondos.com/
Sold
$437,136
311 Waldon Dr, Battle Creek, MI 49015
2beds
1,491sqft
Condominium
Built in 2025
-- sqft lot
$449,100 Zestimate®
$293/sqft
$2,353 Estimated rent
Home value
$449,100
$386,000 - $521,000
$2,353/mo
Zestimate® history
Owner options
List your home for rent
$2,353/mo
Rent Zestimate®
Find your next renter with Zillow Rental Manager. Plus, with online applications, you can quickly screen prospective tenants – for free.
$2,353/mo
Rent Zestimate®
Refinance and save
$3,081/mo
Est. payment
Refinancing to a lower rate could help reduce your monthly payments and save thousands over the life of the loan.
$3,081/mo
Est. payment
Explore your selling options
Work with a Zillow partner agent
Leverage their expertise and Zillow's premium Showcase listings to get your home seen by more buyers.
Get startedList with your own agent
Get your home in front of millions of buyers by listing it on Zillow.
Learn how to do itSell it yourself
Take full control of how buyers see your home on Zillow by listing For Sale by Owner (FSBO).
List your homeWhat's special
Hardwood floorsGranite countertopsBeautiful kitchen
Zillow last checked:
Listing updated:
Listed by:
Mike Sandstrom 517-617-8613,
Chuck Jaqua, REALTOR,
Joy L Brown 269-704-1000,
Jaqua REALTORS
Bought with:
Mike Sandstrom, 6501417340
Chuck Jaqua, REALTOR
Joy L Brown, 6506044360
Source: MichRIC,MLS#: 25008669
Facts & features
Interior
Bedrooms & bathrooms
- Bedrooms: 2
- Bathrooms: 2
- Full bathrooms: 2
- Main level bedrooms: 2
Primary bedroom
- Level: Main
- Area: 180
- Dimensions: 15.00 x 12.00
Bedroom 2
- Level: Main
- Area: 132
- Dimensions: 12.00 x 11.00
Bedroom 3
- Level: Main
- Area: 99
- Dimensions: 9.00 x 11.00
Primary bathroom
- Level: Main
- Area: 156
- Dimensions: 12.00 x 13.00
Dining area
- Level: Main
- Area: 140
- Dimensions: 10.00 x 14.00
Kitchen
- Level: Main
- Area: 150
- Dimensions: 10.00 x 15.00
Laundry
- Level: Main
- Area: 36
- Dimensions: 6.00 x 6.00
Living room
- Level: Main
- Area: 240
- Dimensions: 16.00 x 15.00
Other
- Description: Covered porch
- Level: Main
- Area: 66
- Dimensions: 11.00 x 6.00
Heating
- Forced Air
Cooling
- Central Air
Appliances
- Included: Dishwasher, Microwave, Range, Refrigerator
- Laundry: Main Level
Features
- Ceiling Fan(s), Center Island, Eat-in Kitchen, Pantry
- Flooring: Ceramic Tile, Wood
- Windows: Low-Emissivity Windows, Screens, Insulated Windows
- Basement: Daylight,Full,Walk-Out Access
- Number of fireplaces: 1
- Fireplace features: Gas Log, Living Room
Interior area
- Total structure area: 1,491
- Total interior livable area: 1,491 sqft
Property
Parking
- Total spaces: 2
- Parking features: Attached
- Garage spaces: 2
Accessibility
- Accessibility features: 36 Inch Entrance Door, 36' or + Hallway
Features
- Stories: 1
Lot
- Size: 2,178 Square Feet
- Features: Corner Lot, Level, Ground Cover, Shrubs/Hedges
Details
- Parcel number: 520620464130
Construction
Type & style
- Home type: Condo
- Property subtype: Condominium
Materials
- Stone, Vinyl Siding
- Roof: Composition
Condition
- New Construction
- New construction: Yes
- Year built: 2025
Utilities & green energy
- Sewer: Septic Tank
- Water: Well
- Utilities for property: Natural Gas Available, Electricity Available, Cable Available, Natural Gas Connected
Community & HOA
HOA
- Has HOA: Yes
- HOA fee: $180 monthly
Location
- Region: Battle Creek
Financial & listing details
- Price per square foot: $293/sqft
- Tax assessed value: $1,977
- Annual tax amount: $4,220
- Date on market: 3/10/2025
- Listing terms: Cash,Conventional
- Electric utility on property: Yes
- Road surface type: Paved
Price history
| Date | Event | Price |
|---|---|---|
| 12/22/2025 | Sold | $437,136+9.3%$293/sqft |
Source: Public Record Report a problem | ||
| 3/13/2025 | Pending sale | $399,900-13.5%$268/sqft |
Source:  MichRIC #25008669 Report a problem MichRIC #25008669 Report a problem | ||
| 3/12/2025 | Sold | $462,438+15.6%$310/sqft |
Source: MichRIC #25008669 Report a problem | ||
| 3/10/2025 | Listed for sale | $399,900$268/sqft |
Source: MichRIC #25008669 Report a problem | ||
| 7/29/2024 | Listing removed | -- |
Source:  Realcomp II #66020029775 Report a problem Realcomp II #66020029775 Report a problem | ||
| 6/26/2023 | Price change | $399,900+17.7%$268/sqft |
Source: MichRIC #20029775 Report a problem | ||
| 6/18/2022 | Price change | $339,900+13.3%$228/sqft |
Source: MichRIC #20029775 Report a problem | ||
| 4/8/2021 | Price change | $299,900+4.9%$201/sqft |
Source: MichRIC #20029775 Report a problem | ||
| 9/9/2020 | Listed for sale | $285,900$192/sqft |
Source: MichRIC #20029775 Report a problem | ||
Public tax history
| Year | Property taxes | Tax assessment |
|---|---|---|
| 2025 | $137 +9.1% | $11,200 |
| 2024 | $126 | $11,200 +6% |
| 2023 | -- | $10,567 +2% |
| 2022 | -- | $10,360 +5.1% |
| 2021 | -- | $9,859 |
| 2020 | -- | $9,859 |
Find assessor info on the county website
Neighborhood: 49015
Nearby homes
- $391,0003 bd2 ba1.6k sqft315 Waldon Dr, Battle Creek, MI 49015Off Market
- $449,9002 bd2 ba1.4k sqft309 Waldon Dr, Battle Creek, MI 49015New Construction
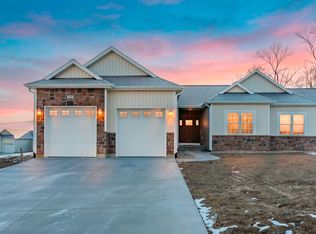
- $310,7002 bd2 ba1.4k sqft317 Waldon Dr, Battle Creek, MI 49015Off Market
- $310,7002 bd2 ba1.4k sqft319 Waldon Dr, Battle Creek, MI 49015Off Market
- $391,0003 bd2 ba1.6k sqft305 Waldon Dr, Battle Creek, MI 49015Off Market
- $452,5003 bd2 ba1.5k sqft323 Waldon Dr, Battle Creek, MI 49015Off Market
- $317,5003 bd2 ba1.6k sqft325 Waldon Dr, Battle Creek, MI 49015Off Market
- $360,7003 bd4 ba2.9k sqft299 Cedar Creek Dr, Battle Creek, MI 49015Off Market
Nearby schools
GreatSchools rating
- 8/10Westlake Elementary SchoolGrades: K-4Distance: 1.9 mi
- 6/10Lakeview Middle SchoolGrades: 5-8Distance: 2.1 mi
- 7/10Lakeview High SchoolGrades: 9-12Distance: 1.7 mi
Get a cash offer in 3 minutes
Find out how much your home could sell for in as little as 3 minutes with a no-obligation cash offer.
Estimated market value
$449,100
Get a cash offer in 3 minutes
Find out how much your home could sell for in as little as 3 minutes with a no-obligation cash offer.
Estimated market value
$449,100
- Michigan
- Calhoun County
- Battle Creek
- 49015
- 311 Waldon Dr
Nearby cities
Nearby neighborhoods
Nearby zip codes
Other Battle Creek Topics
