New Construction Luxury Condo with exquisite quality finishes in Battle Creek's most desirable condo and residential community. This spacious and ''right sized''efficiently designed home built on a energy efficient daylight basement system offers 2 main floor bedrooms including master with walk-in closet, 2 full baths, open floor plan featuring a generous Great Room with trey ceilings and connected Kitchen with Quartz counter-tops, under-cabinet lighting, stainless appliances and adjacent dining room. All rooms offer large windows to provide scenic views of the beautiful natural setting of this property. Main floor laundry/mudroom in private entrance from the spacious 2 car garage with 10' ceilings offer plenty of storage possibilities. Exterior is maintenance free stone and vinyl siding with a private patio. Construction of this amazing home is just completed and is move-in ready.
Active
$449,900
309 Waldon Dr, Battle Creek, MI 49015
2beds
1,491sqft
:
Get pre-qualified$3,742/mo
Condominium
Built in 2025
-- sqft lot
$446,600 Zestimate®
$302/sqft
$260/mo HOA
What's special
Open floor planAdjacent dining roomPrivate patioUnder-cabinet lightingStainless appliances
- 330 days |
- 165 |
- 2 |
Zillow last checked:
Listing updated:
Listed by:
Mike Sandstrom 517-617-8613,
Chuck Jaqua, REALTOR 269-381-7653,
Joy L Brown 269-704-1000,
Jaqua REALTORS
Source: MichRIC,MLS#: 25047353
Facts & features
Interior
Bedrooms & bathrooms
- Bedrooms: 2
- Bathrooms: 2
- Full bathrooms: 2
- Main level bedrooms: 2
Primary bedroom
- Level: Main
- Area: 180
- Dimensions: 15.00 x 12.00
Bedroom 2
- Level: Main
- Area: 132
- Dimensions: 12.00 x 11.00
Primary bathroom
- Level: Main
- Area: 156
- Dimensions: 12.00 x 13.00
Dining area
- Level: Main
- Area: 140
- Dimensions: 10.00 x 14.00
Kitchen
- Level: Main
- Area: 150
- Dimensions: 10.00 x 15.00
Laundry
- Level: Main
- Area: 36
- Dimensions: 6.00 x 6.00
Living room
- Level: Main
- Area: 240
- Dimensions: 16.00 x 15.00
Heating
- Forced Air
Cooling
- Central Air
Appliances
- Included: Dishwasher, Microwave, Range, Refrigerator
- Laundry: Electric Dryer Hookup, Gas Dryer Hookup, Main Level
Features
- Ceiling Fan(s), Center Island, Eat-in Kitchen, Pantry
- Flooring: Ceramic Tile, Wood
- Windows: Low-Emissivity Windows, Screens, Insulated Windows
- Basement: Daylight,Full
- Number of fireplaces: 1
- Fireplace features: Living Room
Interior area
- Total structure area: 1,491
- Total interior livable area: 1,491 sqft
- Finished area below ground: 0
Property
Parking
- Total spaces: 2
- Parking features: Attached, Garage Door Opener
- Garage spaces: 2
Accessibility
- Accessibility features: 36 Inch Entrance Door, 36' or + Hallway
Features
- Stories: 1
Lot
- Size: 2,178 Square Feet
- Features: Level, Ground Cover
Details
- Parcel number: 520620459790
Construction
Type & style
- Home type: Condo
- Architectural style: Ranch
- Property subtype: Condominium
Materials
- Stone, Vinyl Siding
- Roof: Composition
Condition
- New Construction
- New construction: Yes
- Year built: 2025
Details
- Builder name: Summit Development Group
Utilities & green energy
- Sewer: Septic Tank
- Water: Well
- Utilities for property: Natural Gas Available, Electricity Available, Cable Available, Natural Gas Connected
Community & HOA
Community
- Subdivision: The Preserve at the Ridge at Cedar Creek
HOA
- Has HOA: Yes
- Services included: Snow Removal, Maintenance Grounds
- HOA fee: $260 monthly
Location
- Region: Battle Creek
Financial & listing details
- Price per square foot: $302/sqft
- Tax assessed value: $115,130
- Annual tax amount: $5,725
- Date on market: 9/15/2025
- Listing terms: Cash,Conventional
- Electric utility on property: Yes
- Road surface type: Paved
Estimated market value
$446,600
$424,000 - $469,000
$2,708/mo
Price history
| Date | Event | Price |
|---|---|---|
| 3/2/2026 | Price change | $449,900-4.3%$302/sqft |
Source:  MichRIC #25047353 Report a problem MichRIC #25047353 Report a problem | ||
| 9/15/2025 | Listed for sale | $469,900+17.5%$315/sqft |
Source: MichRIC #25047353 Report a problem | ||
| 9/12/2025 | Listing removed | $399,900$268/sqft |
Source: MichRIC #25038886 Report a problem | ||
| 8/4/2025 | Listed for sale | $399,900$268/sqft |
Source: MichRIC #25038886 Report a problem | ||
| 7/29/2024 | Listing removed | -- |
Source:  Realcomp II #66020029774 Report a problem Realcomp II #66020029774 Report a problem | ||
| 6/26/2023 | Price change | $399,900+17.7%$268/sqft |
Source: MichRIC #20029774 Report a problem | ||
| 6/18/2022 | Price change | $339,900+13.3%$228/sqft |
Source: MichRIC #20029774 Report a problem | ||
| 4/8/2021 | Price change | $299,900+4.9%$201/sqft |
Source: MichRIC #20029774 Report a problem | ||
| 9/9/2020 | Listed for sale | $285,900$192/sqft |
Source: MichRIC #20029774 Report a problem | ||
Public tax history
| Year | Property taxes | Tax assessment |
|---|---|---|
| 2025 | $137 +9.1% | $11,200 |
| 2024 | $126 | $11,200 +6% |
| 2023 | -- | $10,567 +2% |
| 2022 | -- | $10,360 +5.1% |
| 2021 | -- | $9,859 |
| 2020 | -- | $9,859 |
Find assessor info on the county website
Monthly payment
Est. payment
Payment breakdown
Explore the cost of this home by adjusting the details. Changes won't be saved.Climate risks
Neighborhood: 49015
Nearby schools
GreatSchools rating
- 8/10Westlake Elementary SchoolGrades: K-4Distance: 1.9 mi
- 6/10Lakeview Middle SchoolGrades: 5-8Distance: 2.1 mi
- 7/10Lakeview High SchoolGrades: 9-12Distance: 1.7 mi
- $30,000-- bd-- ba-- sqftWaldon Dr, Battle creek, MI 49015Off Market
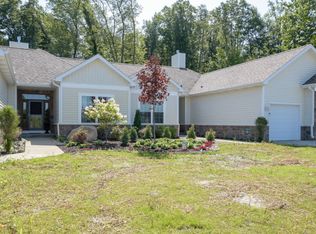
- $437,1362 bd2 ba1.4k sqft311 Waldon Dr, Battle Creek, MI 49015Sold
- $391,0003 bd2 ba1.6k sqft305 Waldon Dr, Battle Creek, MI 49015Off Market
- $391,0003 bd2 ba1.6k sqft315 Waldon Dr, Battle Creek, MI 49015Off Market
- $391,0003 bd2 ba1.6k sqft303 Waldon Dr, Battle Creek, MI 49015Off Market
- $30,000-- bd-- ba-- sqftWaldon Dr, Battle creek, MI 49015Off Market
- $309,7002 bd2 ba1.4k sqft317 Waldon Dr, Battle Creek, MI 49015Off Market
- $309,7002 bd2 ba1.4k sqft319 Waldon Dr, Battle Creek, MI 49015Off Market
A local agent can set up tours, give advice and negotiate with sellers.
Similar homes
- $409,9002 bd2 ba1.4k sqft205 Ridgeview Dr, Battle Creek, MI 49015New Construction

 MLS ID #26008548, Mike Sandstrom, Chuck Jaqua, REALTOR. MichRIC
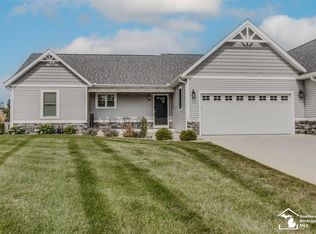
 - $435,0002 bd3 ba1.6k sqft11795 Quail Run, Battle Creek, MI 49015For Sale
 MLS ID #50216213, Shelley Mader, Real Estate 4U - Lambertville. MiRealSource
 - $290,0003 bd2 ba1.8k sqft59 Wealthy Ave, Battle Creek, MI 49015For Sale
 MLS ID #26038557, Julie Krstev, Harrington Real Estate Group. MichRIC
 - $275,0003 bd2 ba1.9k sqft341 Country Club Ter, Battle Creek, MI 49015For Sale
 MLS ID #26040451, Kaciana Champlin, RE/MAX Perrett Associates. MichRIC
 - $299,9003 bd2 ba1.4k sqft15286 Ackerson Dr, Battle Creek, MI 49014For SaleMLS ID #26041150, Cindy Artis, Jaqua REALTORS. MichRIC
- $440,0003 bd2 ba1.6k sqft10465 N 32nd St, Richland, MI 49083For SaleMLS ID #26027258, Dawn Spencer, Chuck Jaqua, REALTOR. MichRIC
- $455,0003 bd2 ba1.5k sqft223 Leo Dr, Burlington, MI 49029For SaleMLS ID #26024552, Ashley Yonker, Evenboer Walton, REALTORS. MichRIC
- $489,9003 bd2 ba1.3k sqft10574 Tomkinson Dr, Scotts, MI 49088For SaleMLS ID #26039472, Bill Evenboer, Evenboer Walton, REALTORS. MichRIC
- $349,9003 bd2 ba1.5k sqft12885 S Dr N, Battle Creek, MI 49014For SaleMLS ID #26032730, Peggy L Damon, RE/MAX Perrett Associates. MichRIC
- $355,0005 bd2 ba2.2k sqft150 Gull Pointe Dr, Battle Creek, MI 49037For SaleMLS ID #26036017, Cindy Artis, Jaqua REALTORS. MichRIC
- $399,9003 bd2 ba1.6k sqft8716 S Westnedge Ave, Portage, MI 49002For SaleMLS ID #26040997, Shane A Wesseldyk, Berkshire Hathaway HomeServices MI. MichRIC
- $325,0004 bd2 ba2.1k sqft257 Wagon Wheel Ln, Battle Creek, MI 49017For SaleMLS ID #26040300, Cindy Artis, Jaqua REALTORS. MichRIC
- $349,9003 bd2 ba1.5k sqft14471 Frances Ave, Battle Creek, MI 49017For SaleMLS ID #26021010, Brice Bossardet, EXP Realty LLC. MichRIC
- $349,9003 bd2 ba1.5k sqft14471 Frances Avenue, Johnstown Township, MI 49017For SaleMLS ID #65026021010, Brice Bossardet. eXp Realty
- $369,9004 bd2 ba2k sqft18296 Loganwood Trl, Battle Creek, MI 49017New ConstructionMichRIC
- $400,0004 bd3 ba2.2k sqft6086 Thistlewood Ave, Scotts, MI 49088For SaleMLS ID #26039394, Dawn Spencer, Chuck Jaqua, REALTOR. MichRIC
- $225,0002 bd2 ba896 sqft4115 E Kirby Rd, Battle Creek, MI 49017For SaleMLS ID #26002450, Greg S Miller, Berkshire Hathaway HomeServices MI. MichRIC
- $625,0003 bd2 ba1.6k sqft10064 Love Rd, Bellevue, MI 49021For SaleMLS ID #26040434, Cooper J Grosteffon, eXp Realty LLC. MichRIC
- $649,9003 bd3 ba2.2k sqft11475 Gorsline Rd, Battle Creek, MI 49014For SaleMLS ID #26024429, RJ T Johnson, Michigan Lifestyle Properties / Gull Lake Realty. MichRIC
- $475,0002 bd2 ba1.2k sqft1153 Wall Lake Dr, Delton, MI 49046For SaleMLS ID #26031921, Amy L Hamilton, Jaqua, REALTORS. MichRIC
